
Audit an artificial-turf proposal for your Kansas City home
An artificial-turf project for a Kansas City-area home is a system decision, not simply a choice between shades or blade styles. Artificial grass is a synthetic ground covering made to resemble natural grass, typically using synthetic fibers attached to a backing. The useful question is whether a proposal identifies the system, site work, supporting documentation, and care requirements relevant to your yard.
A documented decision gives you something concrete to evaluate before installation. Read the proposal as a set of checkable scope items: identify the materials and work it names, match them to available specifications, certifications, CAD drawings, safety data, warranty information, installation guidance, or care instructions, and flag unanswered questions for the installer. Product specifications, certifications, CAD drawings, safety data, warranty information, installation guidance, and care instructions can all form part of that documentation where available.
Use that audit to decide whether to request clarification: continue when the proposal identifies the system and work, and pause when drainage, heat, scope, or ongoing care remain unclear. Hall Turf supplies artificial grass in Kansas City, with a focus on golf greens, playgrounds, and landscaping. This proposal-focused review turns a broad purchase decision into a record of what the installation includes and what still needs an answer.
Translate artificial grass and synthetic lawn terminology
The terms artificial grass and synthetic lawn usually describe a fully synthetic residential surface designed to look like a natural lawn. The surface typically uses synthetic fibers fixed to a backing material. A synthetic lawn therefore describes the intended landscape use, while artificial grass describes the type of ground covering.
The word turf has a wider meaning than artificial grass. Turf can refer to natural turfgrass, artificial turf, or hybrid products that combine synthetic reinforcement with living vegetation. Ask for the exact product and assembly rather than relying on the label alone. That distinction matters when you compare maintenance, water needs, appearance, installation requirements, and documentation.
Your planning language should describe the surface by its job and construction. For example, you might ask for a fully synthetic lawn for general landscaping, a pet-relief area, or a play area. Then ask which fibers, backing, base, infill, edging, drainage approach, and care instructions belong to that proposed system. Clear terminology prevents a discussion about a product name from replacing a discussion about the installed surface.
Define the residential job the surface must perform
A residential surface should be selected around the work you need it to perform, not around a generic promise of low maintenance. Write down whether the area is primarily a lawn, a dog run, a pet-relief zone, a children’s play space, a circulation route, or a high-use outdoor area. Each use creates different questions about traffic, sun, cleaning, drainage, loads, inspection access, and future repairs.
A pet area needs a different project brief from a decorative lawn. For a dog run or relief area, ask how the proposed system addresses drainage, cleaning, sanitation, odor management, water access, and replacement planning. For active dogs, we recommend considering more resilient grass designed to withstand vigorous activity without showing signs of wear. Treat that recommendation as a specification question, not as a guarantee that any product will remain free of wear.
A play area needs its own documentation. Ask for the exact tested assembly and documentation addressing critical fall height, accessibility, impact testing, seam stability, and maintenance. A product selected for ordinary landscaping should not automatically be treated as a tested play-area system. Keep the intended use visible in every quote so the proposed materials and installation details can be judged against the actual job.
Before comparing products, write a short use profile:
- The people, pets, and activities using the area.
- The busiest expected traffic pattern and any concentrated wear.
- Whether children’s play, dog waste, furniture, or food and drink will be part of normal use.
- The appearance you want from nearby windows, paths, patios, or pools.
- The routine care you are willing to perform after installation.
That profile gives you a basis for rejecting a vague proposal and requesting a more specific one.
Audit the property before judging turf suitability
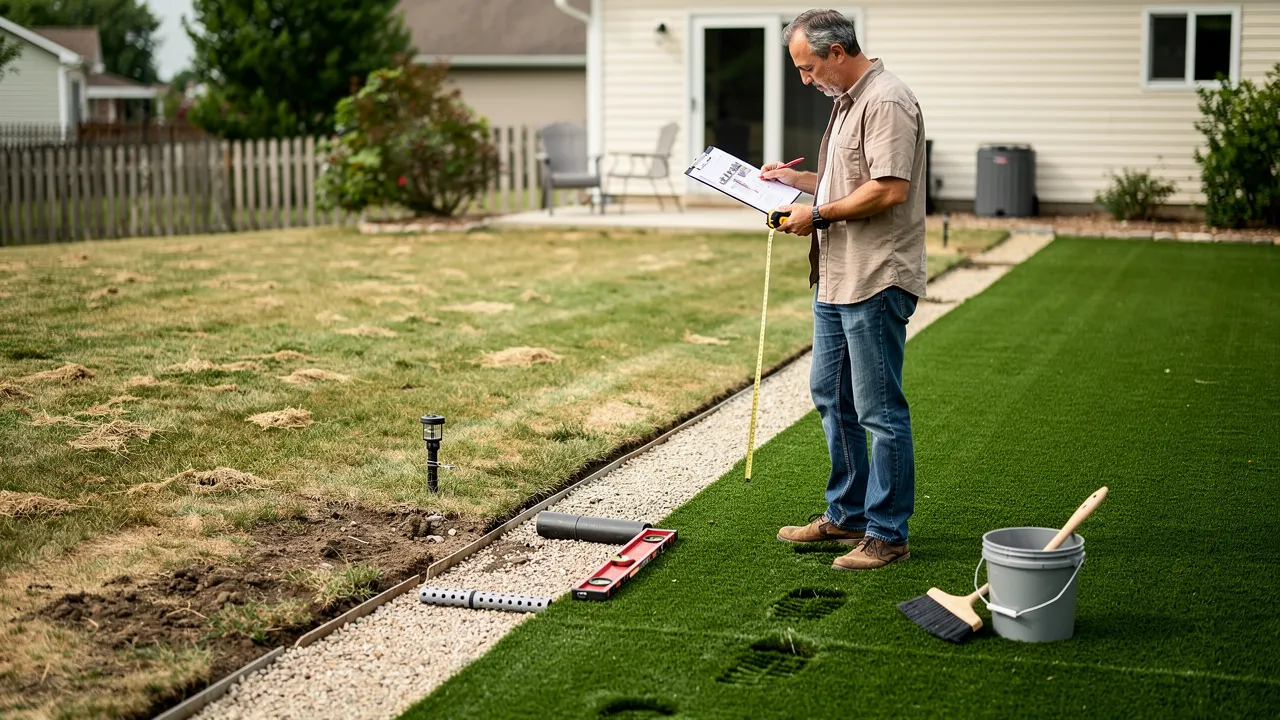
Your property audit should record the existing surface, grade, water paths, sun exposure, access route, traffic pattern, and nearby structures before you judge an artificial-turf option. A high-use yard raises questions about traffic, direct sun, cleanability, drainage, loads, and access for inspection and maintenance. Walk the area after ordinary rain if possible and note where water arrives, slows, collects, or leaves the proposed turf zone.
Before installing artificial grass on concrete, we assess the concrete’s condition to ensure a solid foundation. Your property record should therefore identify cracks, uneven areas, drainage openings, edges, and any section that may need a separate review rather than assuming the existing slab is ready.
Your access notes should cover gates, narrow side yards, steps, slopes, equipment routes, and places where materials may need to pass. The same notes should identify furniture, planters, trees, pools, walls, and transitions that affect the layout. These observations do not produce a site assessment by themselves; they give you a precise starting point for questions about preparation, installation, inspection, and later repair access.
Use the audit to sort the project into three groups:
- Conditions that are already understood, such as the measured area and visible access limits.
- Conditions that require an installer’s inspection, such as foundation condition, grade, or water movement.
- Decisions that belong to you, such as the intended use, appearance, and acceptable care routine.
A project is easier to compare when those groups are not blended into one general statement that the yard is suitable.
Test drainage, heat, cleaning, and waste-management assumptions
Drainage and heat are design questions that need direct answers rather than broad performance promises. A synthetic-turf specification guide identifies rapid drainage, cleanable components, sanitation, odor management, and water access as questions for a pet area. A health-impacts review also reports that artificial turf can increase runoff and has been shown to cause heat-island effects, so a residential proposal should address heat and drainage explicitly.
Your pet-use questions should follow the waste and cleaning routine you expect to have. Ask where urine and cleaning water go, how solids are removed, which components can be cleaned, how water reaches the area, and what replacement planning looks like. Ask for the conditions behind any drainage or odor statement. A drainage detail is more useful than an unqualified assurance because it gives you something to connect to the site’s grade, base, edges, and discharge path.
Your heat review should identify direct-sun areas, shaded areas, nearby walls or paving, and the times when people or pets will use the surface. The proposal should explain how the selected assembly and surrounding layout relate to those exposure zones. Keep heat, drainage, and cleaning as separate questions: an answer about one does not resolve the others.
A practical review sequence is:
- Map where water enters and leaves the area.
- Mark direct sun and nearby surfaces that may affect use conditions.
- Describe the cleaning and waste routine in ordinary terms.
- Ask which parts of the proposed system address each condition.
- Record what still requires a site inspection or product-specific document.
This sequence helps you test assumptions before choosing a turf style.
Compare artificial grass with natural grass’s trade-offs
A comparison between artificial grass and natural grass should include routine work, water, appearance, traffic, and environmental trade-offs rather than focusing on one benefit. The table gives you a screening framework; it does not predict the result for your property.
| Criterion | Artificial grass | Natural grass |
|---|---|---|
| Routine work | Hall Turf describes our artificial turf as having low maintenance requirements compared with natural grass, which requires frequent mowing, watering, and fertilizing. | Natural grass remains a living surface that requires management suited to its species and site conditions. |
| Water | The installed surface is not a living turfgrass lawn, so the water question shifts toward cleaning, drainage, and the surrounding landscape. | The University of Missouri Extension says Missouri lawns may need 1 to 1.5 inches of water per week from irrigation or rainfall during summer to stay green and actively growing. |
| Appearance | Artificial grass is made to resemble natural grass using synthetic fibers attached to a backing. | Natural grass changes with species, climate, moisture, and care. |
| Traffic and use | The proposed system should be matched to traffic, sun, loads, cleaning, drainage, and inspection access. | Species selection and maintenance affect how a living lawn responds to heat, drought, and use. |
| Environmental trade-offs | A cited review reports that artificial turf can increase runoff and contribute to heat-island effects, so drainage and heat require specific review. | A cited review reports that natural grass can reduce surface temperatures, support biodiversity, reduce soil erosion, and act as a carbon sink. |
Natural grass is not one uniform alternative. Most turfgrasses used in the Midwest are cool-season species, including Kentucky bluegrass, perennial ryegrass, tall fescue, fine-leaf fescue, and creeping bentgrass. K-State identifies tall fescue as having good heat and drought tolerance, while several other cool-season grasses have less tolerance to heat and drought. If you retain or replant natural grass, compare the species and care plan rather than treating every lawn as the same.
Environmental trade-offs also require restraint. A cited review says natural grass can require up to 1 million gallons of water per year in the United States, although that figure is not a Kansas City residential estimate. The same review reports that natural grass can reduce runoff, mitigate flooding, and ease urban heat, while another review reports that artificial turf can increase runoff and cause heat-island effects. Use those findings to ask better local design questions, not to claim a universal winner.
Read installation cost as a project-size and scope signal
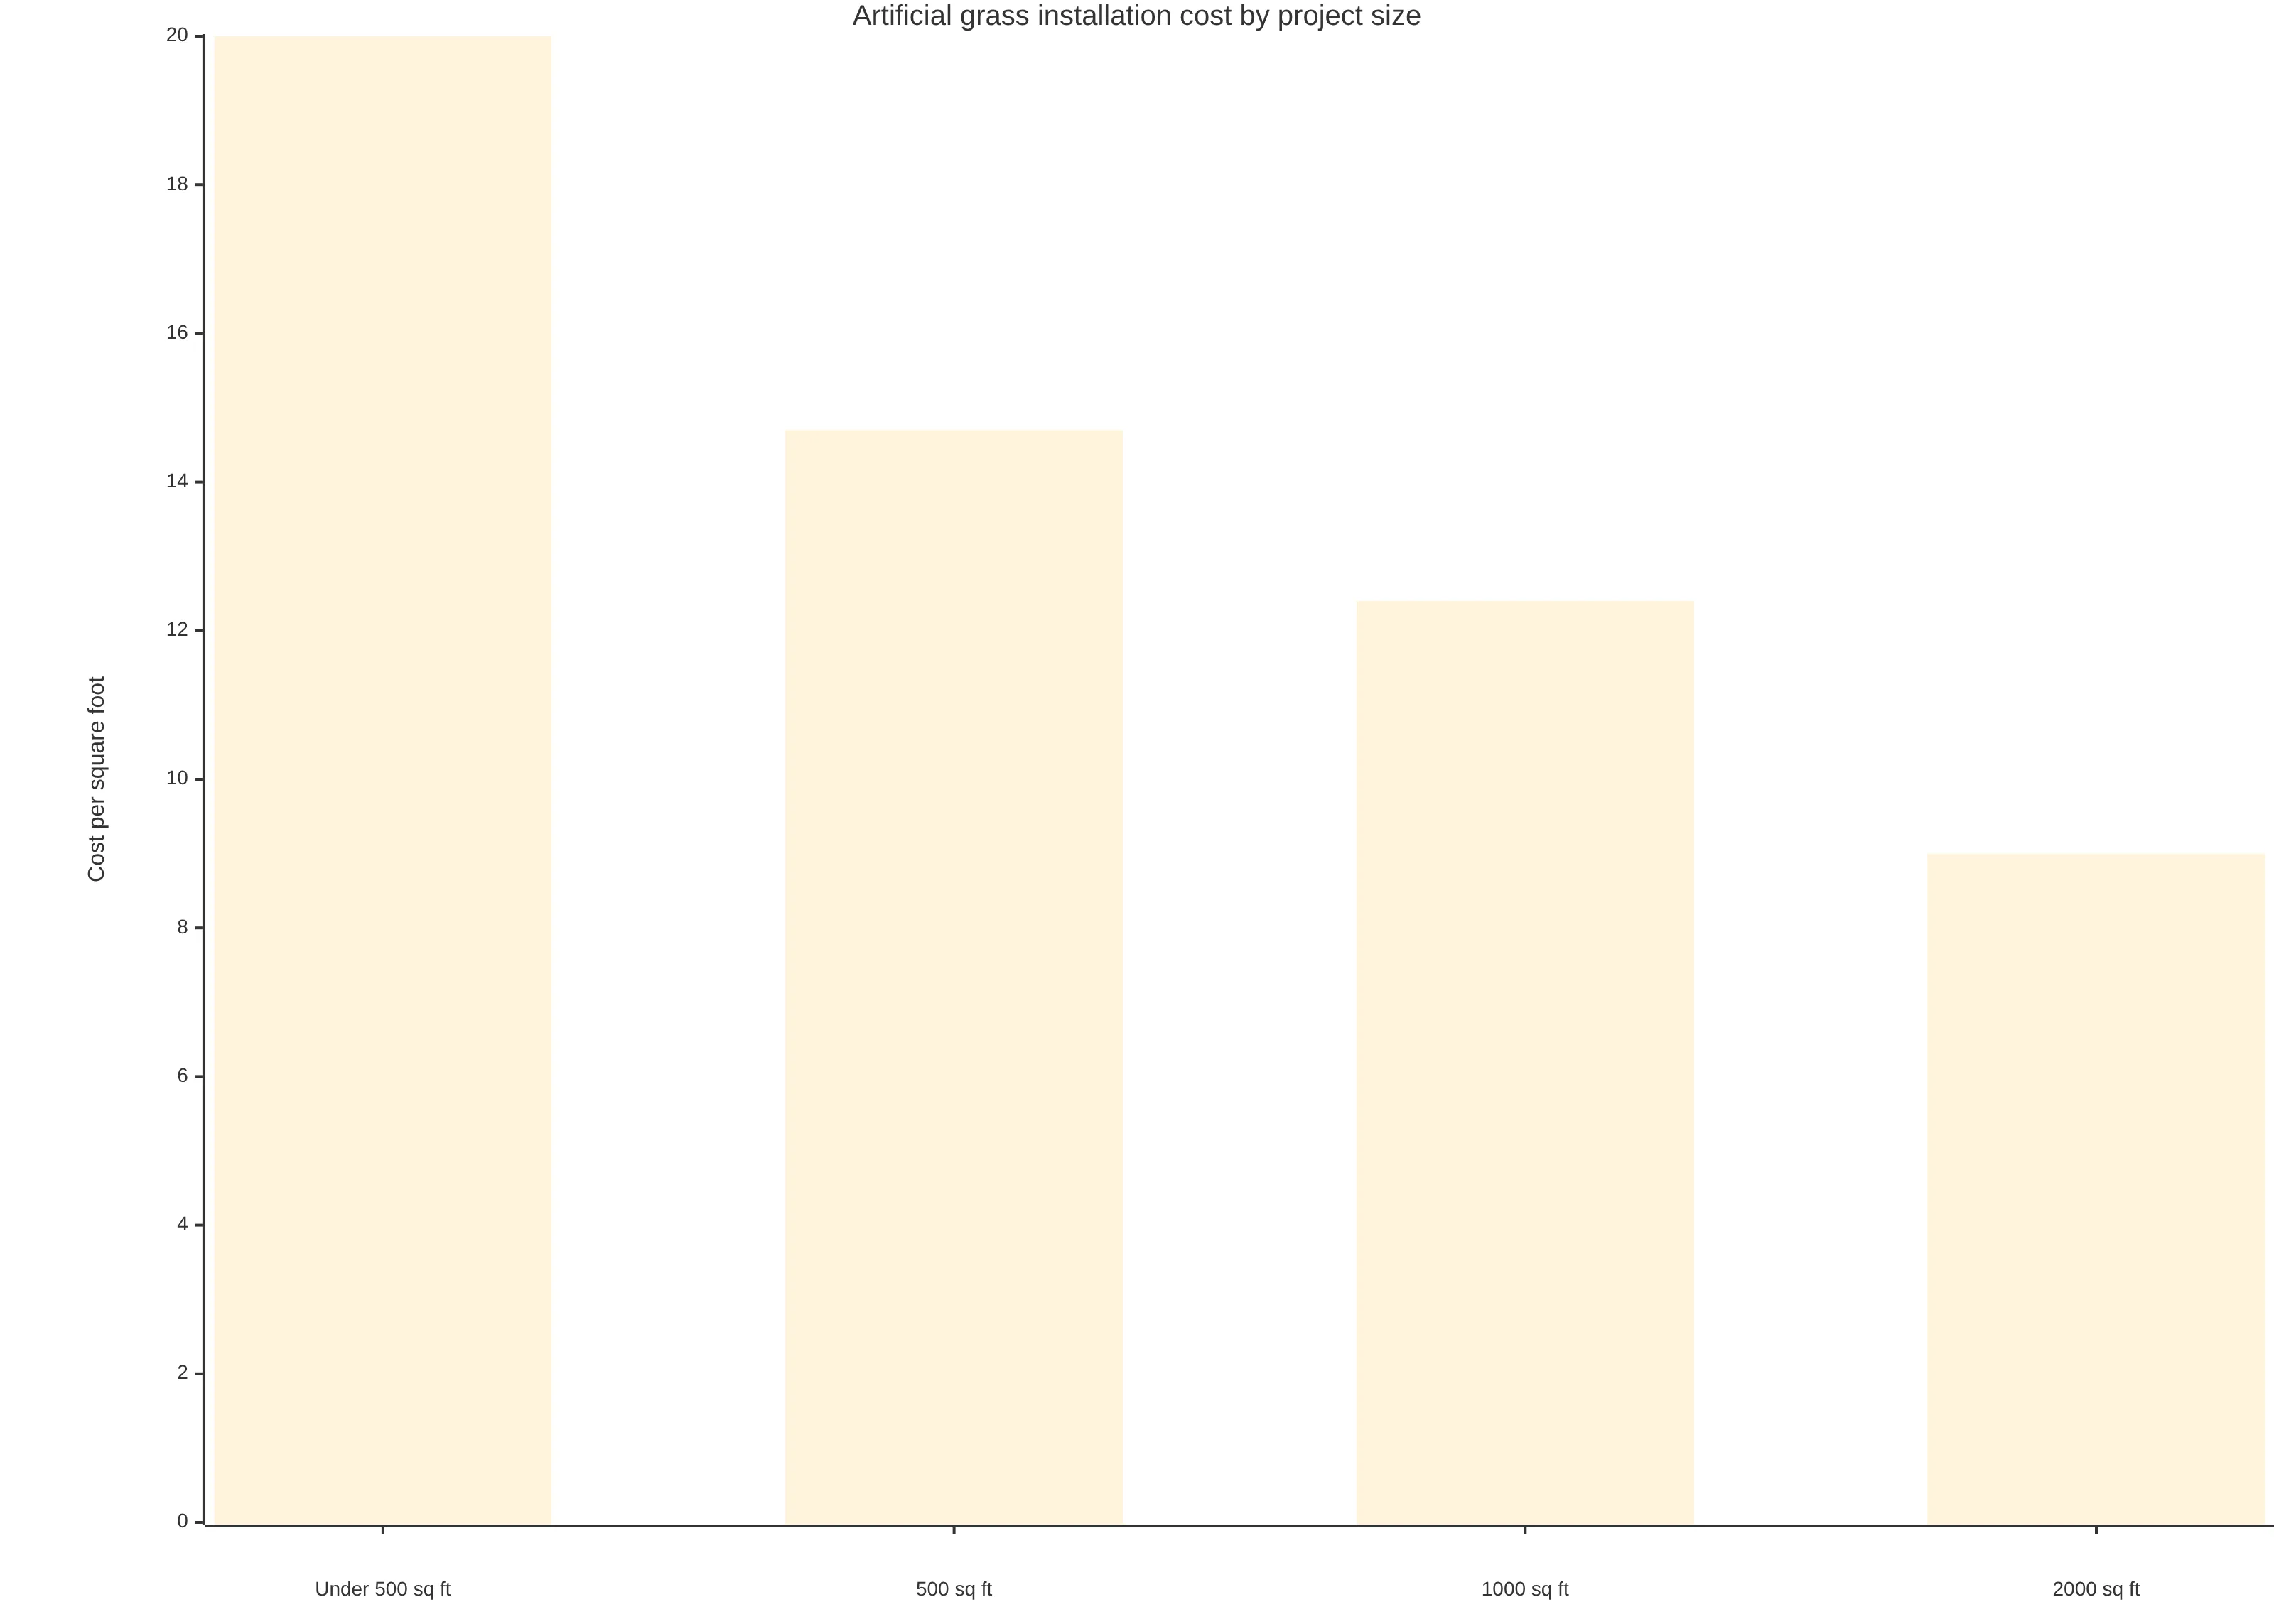
Installation cost is a project-size and scope signal, not a personalized price. One Kansas City, Kansas, cost report based on September 17, 2019 data lists $10.08 per square foot as an average for mid-grade artificial lawn turf, with a reported range of $7.93 to $12.22. A separate 2026 guide reports about $20 per square foot for projects under 500 square feet because fixed installer costs are spread across a smaller area.
The same 2026 guide reports average per-square-foot figures of $14.70 to $18 for a 500-square-foot project, $12.40 for 1,000 square feet, and $9 for 2,000 square feet. These are general figures, not a personalized estimate, and the sources use different methods and scopes. The older Kansas City report and the 2026 guide should therefore be treated as reference points rather than combined into one local price claim.
Your cost questions should separate the work that creates the installed system. Ask the proposal to identify, as applicable:
- Measured square footage and the area included in the price.
- Removal or preparation of the existing surface.
- Crushed rock or other base work.
- Infill and the laying of the synthetic grass.
- Labor and any stated access or site constraints.
- Drainage, transitions, edges, and other work the proposal treats separately.
The Kansas City cost report describes labor, basic site preparation, crushed rock base, infill material, and laying mid-grade synthetic turf within one reported installation scope. Ask whether your proposal includes comparable items or treats them as separate charges.
Project size can change the per-square-foot figure, but size does not explain every difference between proposals. Product grade, intended use, site preparation, access, drainage work, existing concrete, transitions, and requested documentation can all change the scope you are comparing. Do not use a published figure to decide whether your property qualifies for a specific price; use it to identify which parts of the quote need explanation.
Audit an Existing Kansas City Turf Proposal with an Evidence Matrix
An existing proposal is easier to audit when you convert its promises and scope lines into a proposal evidence matrix. Give each row one subject, copy the proposal’s wording into the first column, and leave the support and open-question columns blank until the documents answer them. Use the product design library’s document categories as the support column: specifications, certifications, CAD drawings, safety data, warranty information, installation guides, and care instructions where available. The Synthetic Turf Council’s guidance covers selection, test protocols, use, and maintenance, so those subjects can form a separate checklist for the documents you receive.
Your proposal review should ask for answers to these questions:
- What exact product and assembly are proposed for the stated residential use?
- What site preparation, base, infill, seams, edges, transitions, and drainage work are included?
- Which performance or safety tests apply to this product and use?
- What documentation supports the stated specifications and installation method?
- How should you clean and maintain the finished surface?
- Which conditions could require future repair, replacement, or a change in scope?
A proposal becomes easier to evaluate when each answer is tied to a product document, drawing, installation detail, or clearly stated project assumption.
Use-specific documentation matters more than a general product sheet. A pet area calls for questions about drainage, sanitation, odor management, cleaning, water access, and replacement planning. A play area calls for the exact tested assembly, fall-height information, accessibility, impact testing, seam stability, and maintenance. A high-use yard calls for traffic, sun exposure, cleanability, drainage, loads, and inspection access. Compare proposals against the use profile you wrote, not against a generic list of features.
Prepare a quote-ready property record
A quote-ready property record gives an installer enough context to discuss scope without turning your first contact into a series of guesses. Prepare one record for each area you want to consider. Include:
- The property location and the approximate length and width of each area.
- The intended job: lawn, pet area, play space, circulation, or another residential use.
- The people, pets, furniture, and activities that will use the surface.
- Photos or notes showing gates, steps, slopes, trees, walls, patios, pools, and access limits.
- Existing grass, soil, concrete, paving, or other surfaces.
- Places where water collects, crosses the area, or needs a defined route away.
- Direct-sun and shade patterns, especially where people or pets will spend time.
- Your preferred appearance and your expected cleaning and maintenance routine.
Keep observations separate from assumptions. A photo of standing water records where water appears, but it does not establish how the finished system will drain. Note whether the image was taken after rain, and add the date or season when that context matters. A note about direct sun should distinguish an exposed portion from a shaded portion and identify nearby walls or paving that belong to the same view. These details give the installer questions without turning an observation into a performance conclusion.
For each area, a simple scope record can separate five headings: use, site, access, water, and documentation. Under use, state who or what will use the surface and how concentrated the activity may be. Under site, list the current surface, grade, visible cracks or uneven sections, and the relationship to nearby landscape features. Under access, note gates, steps, narrow routes, equipment paths, furniture, planters, trees, pools, walls, and transitions. Under water, describe where water enters, crosses, collects, or needs a route away. Under documentation, list the product and assembly questions, requested specifications, certifications, CAD drawings, safety data, warranty information, installation guidance, and care instructions. This organization helps keep site observations distinct from documents that still need to be supplied.
Add a separate note for items that could change scope. This includes removal of existing surface, preparation, base work, infill, labor, drainage details, edging, seams, transitions, and access constraints. If an existing concrete area is involved, record cracks, uneven sections, drains, edges, and any visible change rather than treating the slab as ready. For a pet area, add the expected cleaning and waste routine, water access, odor questions, and replacement planning. For a play area, identify the request for the exact tested assembly and documentation addressing fall height, accessibility, impact testing, seam stability, and maintenance.
Before sending the record, check that each measurement is labeled approximate when it has not been verified, and identify which items require a site inspection. Include questions about the intended use and the care routine even when the area appears straightforward. The record is not an assessment of suitability and does not turn a published cost figure into a quote. Its purpose is to give the installer a consistent description of the property and give you a way to compare the resulting scope, assumptions, documents, and unanswered questions.
Keep one copy of the record for each revision of the proposal. If the proposed area, assembly, or scope changes, mark that change beside the original note so competing proposals are compared against the same stated use and property conditions.
Your record should call out existing concrete separately because the foundation needs its own assessment. Note visible cracks, uneven sections, drains, edges, and any area that has changed over time. A clear note helps keep that assessment in the project scope.
Your use notes should also identify whether active dogs, children’s play, or concentrated foot traffic changes the system requirements. For play areas, ask for the exact tested assembly and documentation addressing fall height, accessibility, impact testing, seam stability, and maintenance. These details belong in the initial brief rather than being left for a later product discussion.
Your budget note should state whether you want one complete project or a phased project and should list any published figures you are using only as reference points. Include questions about measured area, preparation, base, infill, turf, labor, drainage, transitions, and access. A quote can then explain its scope against your property record instead of appearing to be a price for an unspecified square footage.
Move forward when the remaining project questions are clear
We consider professional installation important for artificial turf projects. Bring your property record, intended use, site photos, access notes, water observations, and scope questions so the discussion can stay specific to your home.
If your property record is ready and you want a site-specific review of suitability and project scope, take the configured next step.
What should homeowners confirm before requesting a quote?
What factors should I consider when deciding on artificial grass for my Kansas City home?
Consider the intended use of the area, site conditions, drainage, traffic patterns, and maintenance expectations. Each use, such as a lawn, pet area, or play space, will have different requirements.
How does artificial grass compare to natural grass in terms of maintenance and water usage?
Artificial grass typically requires less maintenance than natural grass, which needs regular mowing, watering, and fertilizing. In contrast, natural grass in Missouri may require 1 to 1.5 inches of water per week during summer to stay green.
What should I include in my property record before requesting a quote for artificial turf installation?
Prepare a record that includes the property location, area dimensions, intended use, existing surfaces, drainage patterns, sun exposure, and any access limitations. This information helps installers provide accurate quotes.
What documentation should I request when comparing artificial turf proposals?
Request product specifications, certifications, CAD drawings, safety data, warranty information, installation guides, and care instructions to ensure you understand the proposed system and its requirements.
How can I ensure that the artificial turf I choose is suitable for my pets?
For pet areas, inquire about drainage, cleaning, sanitation, odor management, and the durability of the turf to withstand vigorous activity. Ensure the proposed system addresses these specific needs.
What are the environmental considerations when choosing between artificial grass and natural grass?
Natural grass can reduce runoff and support biodiversity but is water-intensive. Artificial grass may increase runoff and contribute to heat-island effects, so consider these factors in your decision.