
Build a Turf-and-Transition Plan for the Yard
Astroturf landscaping does not have to be an all-or-nothing choice for a Kansas or Missouri yard. A more useful design question is how synthetic turf, living planting, and hardscape can be assigned to different parts of the property, with each boundary and water path made explicit.
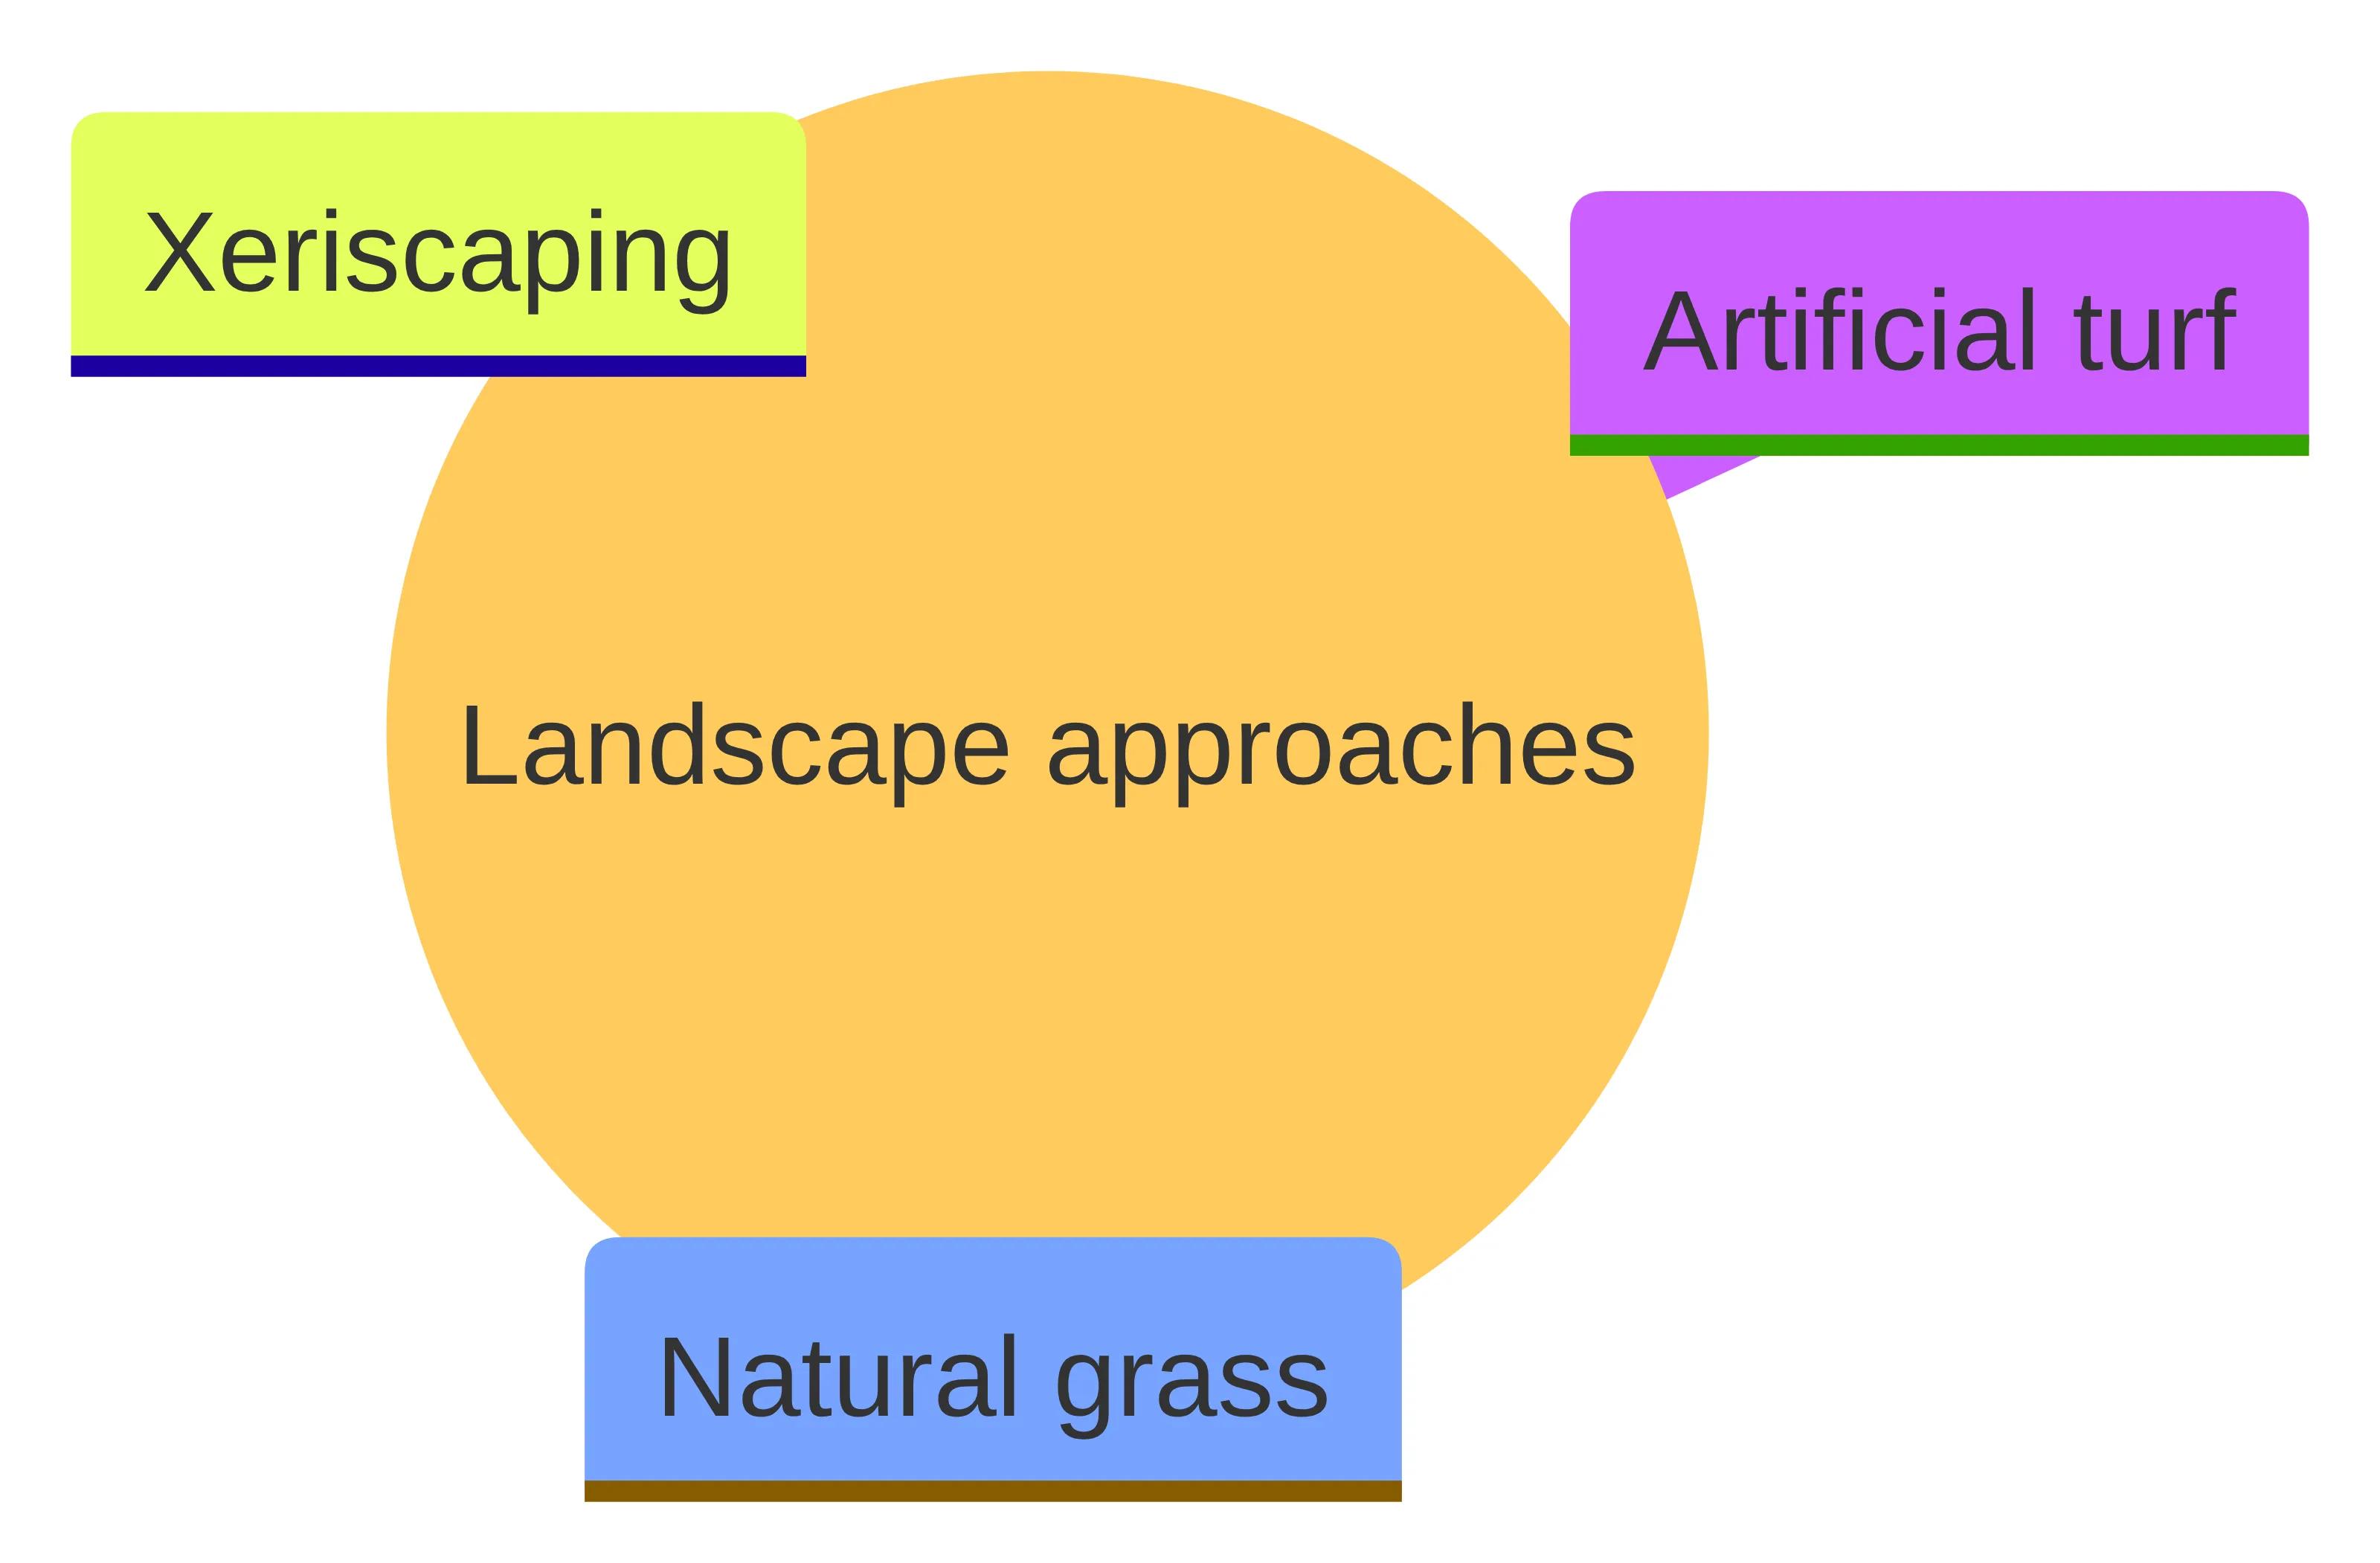
Astroturf landscaping uses synthetic, human-made fibers designed to resemble real grass. Natural grass is a living surface that involves planting, watering, mowing, fertilizing, and seasonal care. Xeriscaping uses drought-tolerant plants, native species, and hardscaping to limit irrigation. These approaches can occupy different zones of one residential landscape, but they are not interchangeable surfaces.
Create a turf-and-transition plan with four entries for each zone:
- Zone purpose: lawn-like appearance, pet use, children’s play, entertaining, walking, planting, or another defined use;
- Proposed surface: artificial turf, natural grass, planting, hardscape, or a combination;
- Boundary and transition: the edge between surfaces, nearby concrete or structures, access points, and any change in grade; and
- Water and care notes: how water currently reaches and leaves the zone, the recurring work expected, and questions that need a site-specific answer.
The plan should separate areas that receive different conditions rather than describing the property as one uniform lawn. Mark direct afternoon sun, shade, heavy rain exposure, seasonal drought concerns, hail exposure, existing concrete, low spots, downspouts, and concentrated foot traffic. These observations do not determine the correct design, but they show where a surface change or transition deserves closer assessment.
This method also keeps the comparison practical. Artificial turf may reduce mowing and watering routines while creating questions about heat, drainage, cleaning, materials, and future replacement. Natural grass and xeriscaping bring their own planting, irrigation, runoff, and maintenance considerations. The result is not a universal recommendation; it is a property record showing where each approach could serve the intended use and what must be resolved before a project is priced.
Use Artificial Turf Alongside Planting and Hardscape
Compare artificial turf, natural grass, and xeriscaping as materials or systems that may serve different zones of the same yard. The goal is not to select one finish by appearance alone. It is to assign each approach a role and identify the transitions that could affect preparation, drainage, care, and future changes.
| Planning question | Artificial turf zone | Natural-grass zone | Xeriscape or hardscape zone |
|---|---|---|---|
| What forms the surface? | Synthetic fibers designed to resemble real grass. | Living grass requiring planting and seasonal care. | Drought-tolerant plants, native species, and hardscaping arranged to limit irrigation. |
| Where might it fit in the plan? | A defined lawn-like, pet, play, entertaining, or traffic area whose preparation and care can be assessed. | An area where living grass, planting, seasonal care, or the surface-temperature characteristics of natural grass carry weight. | A planted or built area where reduced irrigation, plant form, paths, or hardscape layout are part of the design. |
| What must be connected at the boundary? | Edges, seams, nearby concrete, grade, drainage points, access, and future repair questions. | Soil, irrigation, planting edges, recovery areas, and transitions to paths or structures. | Planting beds, hardscape edges, drainage, access, and the desired appearance. |
| What belongs in the care record? | Cleaning, brushing or spot care, minor repairs, heat management, and possible replacement. | Mowing, watering, fertilizing, seasonal care, and recovery from wear. | Plant establishment, irrigation during relevant periods, pruning, and hardscape upkeep. |
One current industry estimate places many residential artificial-turf installations at $8–$15 per square foot, but project size, location, site preparation, and product selection can change the final price. This is a planning reference rather than a Kansas or Missouri quote. A realistic turf budget also includes materials, labor, and installation complexity, not only the price of the grass.
A zone plan can therefore use different criteria in different parts of the property. A quiet planted edge does not need the same surface discussion as a pet route or children’s play area. A manufactured surface beside a planting bed needs a clear edge and water plan. Final suitability, scope, and cost still require a site-specific assessment of the proposed arrangement.
Assign Each Yard Zone a Surface Role
Assign surfaces by use zone rather than by the property’s overall appearance. A residential yard may contain a route from the gate, a gathering area, a pet area, a children’s play space, planting beds, and a transition to a patio or pool. Each part can impose different requirements on the surface and the surrounding care routine.
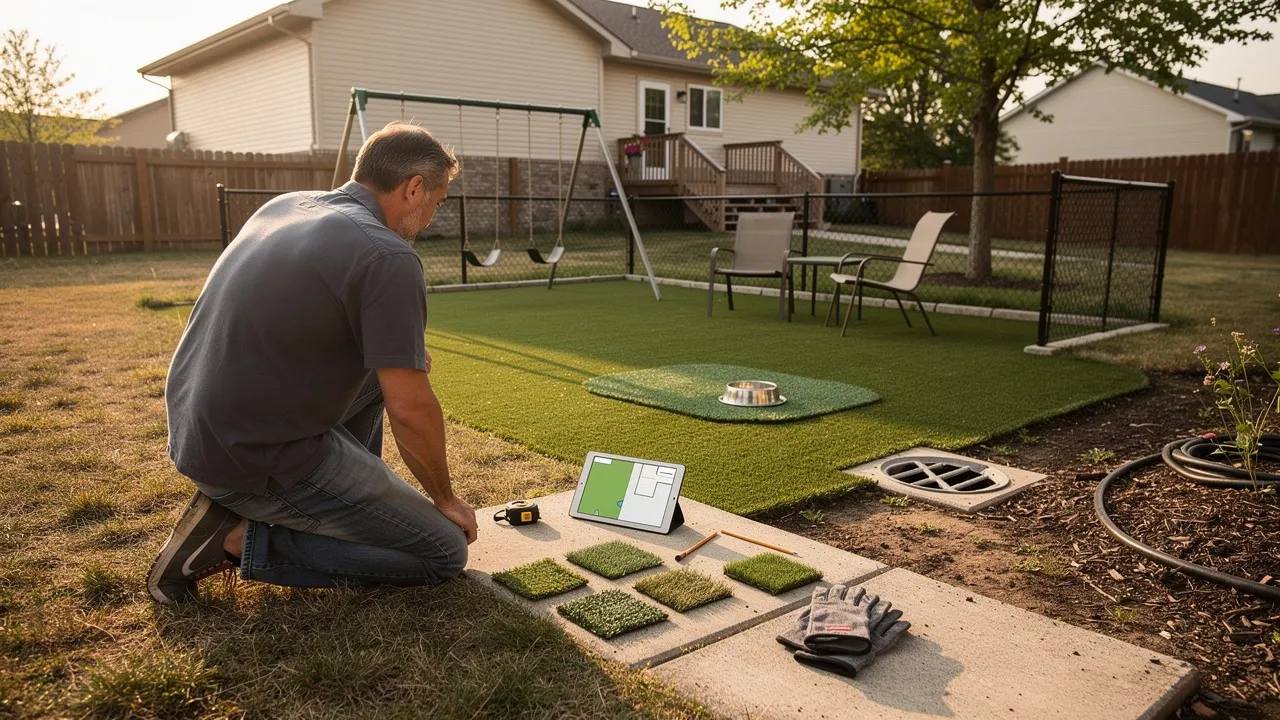
Create one line in the turf-and-transition plan for each distinct activity. Record walking routes, gathering areas, pet use and cleaning needs, children’s play, barefoot contact, movable equipment, furniture, planters, and traffic between the home, patio, driveway, pool, or gate. Note whether the desired result is a lawn-like surface, a planted setting, a hardscaped area, or a combination.
Separate the record into three types of information:
- Use requirement: an activity, access limitation, drainage concern, existing concrete area, or surface condition the design must address;
- Design preference: blade appearance, planting style, border, softness, or transition to nearby landscaping; and
- Open condition: heat during direct sun, cleaning, traction, drainage, plant establishment, or future repair that needs a site-specific answer.
Then draw the proposed surface boundaries on a simple property sketch. A pet or play zone may be adjacent to planting or hardscape, so note who crosses the boundary, where cleaning water could go, and whether furniture or equipment could concentrate wear. A shaded corner may need a different discussion from an area with afternoon sun. The sketch is a way to expose relationships; it is not an engineering conclusion.
Ask how direct sun, shade, product selection, or plant selection affects each proposed zone. Evidence from athletic-field comparisons describes artificial turf as a durable play surface in that setting, while also reporting possible heat-related closures, brushing and sanitization, infill replacement, and occasional irrigation for playability. Residential conditions may differ, so keep that evidence as a question for the relevant zone rather than a prediction for a home lawn.
The completed use record should show why a surface was assigned to each area and which boundary questions remain open. That is a different decision from asking whether artificial turf should cover the entire property.
Map Water Paths at Surface Transitions
The quality of a hybrid landscape plan depends on how its zones meet. Water, grade, existing surfaces, and access can affect an artificial-turf area, a planted area, and the transition between them. Record those conditions by zone instead of treating the finished yard as one uninterrupted surface.
Observe the property during or after rainfall when possible. On the sketch, mark standing water, muddy sections, soft spots, slow-draining locations, low points near structures or property edges, downspout outlets, irrigation heads, drains, slopes, retaining edges, and transitions to concrete or other hardscape. Also record gates, narrow passages, steps, overhead limitations, and other access conditions that could affect preparation or material delivery.
For a proposed artificial-turf zone, ask whether permeable turf and properly graded stone are appropriate, especially if that part of the property is flat or wet. Show where water is expected to move, what base is proposed, and which conditions could require additional work. A drainage approach described for another region is not Kansas- or Missouri-specific guidance, so the plan should identify the local question rather than copy a result from elsewhere.
Existing concrete needs its own line in the plan. Record cracks, uneven areas, loose sections, drainage openings, edges, and the way the slab meets nearby surfaces. Concrete condition must be assessed before artificial grass is installed so the proposed foundation and preparation work are clear. A concrete conversion should not be assumed to have the same requirements as a soil or lawn conversion.
The boundary with natural grass also needs care. One cited comparison reported that natural grass can reduce runoff and release infiltrated water more slowly than artificial turf in that study. That finding does not determine the result at a Kansas or Missouri home, but it shows why changing the surface at a boundary can affect the water discussion. A xeriscaped edge raises its own questions about plant placement, hardscape, irrigation, and drainage.
Attach approximate measurements, photographs of problem areas, surface observations, and unresolved questions to the zone sketch. The resulting record helps an installer or landscape professional assess how the parts of the design interact before preparation, scope, and cost are compared.
Give Each Zone a Care and Replacement Plan
A mixed landscape needs a care plan for each zone, not one general statement about maintenance. Hall Turf offers artificial turf with low maintenance requirements compared with natural grass, which requires frequent mowing, watering, and fertilizing. That supported business description concerns routine mowing-related work; it does not mean an artificial surface needs no attention.
For an artificial-turf zone, budget for maintenance such as cleaning and minor repairs. Artificial-turf lifespan varies with maintenance and environmental factors, so a single service-life figure should not be treated as a promise for a particular property. Record the selected system, expected owner tasks, concentrated-wear areas, and how repairs or future replacement would affect nearby zones.
Use a care record with separate entries for each surface:
| Zone or surface | Recurring care to examine | Future question |
|---|---|---|
| Artificial turf | Cleaning, brushing or spot care, edge upkeep, and minor repairs. | How will seams, edges, concentrated traffic, and a localized repair be handled? |
| Natural grass | Mowing, watering, fertilizing, seasonal care, and recovery from wear. | What changes if the area is reseeded, used more heavily, or converted later? |
| Planting or xeriscape | Plant establishment, irrigation during relevant periods, pruning, weeding, and hardscape upkeep. | How will mature plant size, plant loss, or hardscape changes affect adjacent surfaces? |
| Shared boundary | Care where turf, plants, paths, concrete, or other hardscape meet. | Who maintains the edge, and how will access be preserved during repair or replacement? |
A pet area, play space, and quiet side yard may create different care demands even when their areas are similar. Ask for instructions tied to the actual use and selected system. A written scope should identify routine care, minor repairs, exclusions, and owner responsibilities for each zone so a lower mowing burden is not mistaken for the absence of future work.
Set Heat Questions by Exposure Zone
Heat questions belong beside the zones where people, pets, or equipment will contact the surface. Artificial turf can become hot in direct sunlight, while natural grass may have different surface-temperature characteristics. A planted or hardscaped area has its own mix of plant, soil, and hardscape exposure. The relevant conditions include sunlight, shade, surrounding materials, airflow, and the selected installation details.
One cited heat comparison found artificial turf averaging 75.89°F in shade, reaching 99°F as a high in that comparison, and recording a 200°F surface temperature on a 98°F day. It also reported lower natural-grass surface temperatures. Those measurements describe the conditions of that comparison and do not predict the temperature of a Kansas or Missouri property.
Mark heat-sensitive locations on the zone sketch, including a west-facing area with afternoon sun, a small yard surrounded by walls, fences, or hardscape, a play space where children may contact the surface, a pet area used during warm weather, or a route where barefoot use is expected. The purpose is to connect the question to a location and use rather than to assign one heat conclusion to the whole yard.
Ask an installer how direct sun, product selection, shade, and heat-management measures apply to each relevant zone. Keep the response with the written scope and ask which owner practices remain necessary. If a proposal uses a general heat statement without relating it to the site, record the missing conditions before comparing surfaces.
The final plan can place a manufactured surface in one part of the yard and planting or natural grass in another without pretending that their temperature, care, or contact experience is the same. Heat is therefore a boundary and scheduling question as well as a product question.
Plan Runoff, Materials, and Future Changes Across Zones
A turf-and-transition plan should show how water, materials, and future changes affect more than the artificial-turf area. The relevant comparison is not simply whether one surface uses less routine care. It is how each zone receives water, sheds or retains it, is maintained, and could be changed later.
| Zone choice | What changes in the landscape plan | What to record at the boundary |
|---|---|---|
| Artificial turf | Synthetic fibers create a manufactured surface designed to resemble grass. | Drainage route, cleaning or heat-management water, edges, repair access, and what happens if a section is removed. |
| Natural grass | A cited case study identifies lower surface temperatures, biodiversity support, reduced erosion, and carbon storage among natural-grass benefits. | Irrigation, mowing, fertilizing, seasonal care, runoff pattern, and the transition to adjacent surfaces. |
| Xeriscaping or hardscape | Drought-tolerant plants, native species, and hardscaping are used to limit irrigation. | Planting layout, paths, drainage, desired appearance, care access, and the edge shared with turf. |
One cited source says natural grass can require up to 1 million gallons of water per year in the United States and also describes natural grass as reducing runoff and releasing infiltrated water more slowly in a cited comparison. That broad figure is not a forecast for a Kansas or Missouri lawn. Area, grass type, weather, irrigation, and care practices can change the result, so it should not be converted into a promised household saving.
Evidence from athletic-field comparisons reports that artificial surfaces may need occasional irrigation to improve heat conditions and playability in that setting. Residential requirements may differ. Ask what water use, if any, the proposed residential design anticipates for cleaning or heat management, and show where that activity belongs in the care record.
Future material handling belongs in the plan as well. Record whether repairs can be localized, what the scope includes if a section is replaced, and how a change to one zone could affect its neighboring planting, grass, path, or hardscape. These questions make the long-term differences among a manufactured surface, a living lawn, and a planted or built design visible without assuming one outcome for every property.
Turn the Zone Plan Into a Documented Project Scope
Once the zones and transitions are mapped, turn that drawing into a project scope. For artificial turf, consider an experienced professional installer, particularly when preparation and drainage require assessment. The useful scope is not a single whole-yard price: it separates each surface, the work at its edges, and the conditions shared by the full property.
Use the turf-and-transition plan to organize the proposed work:
- Identify every zone. State the approximate area, current surface, intended use, sun exposure, access, grade, and drainage observations for each part of the design.
- State the role of each surface. Explain why artificial turf, natural grass, planting, hardscape, or a combination is proposed in that zone. Keep preferences separate from requirements and unresolved conditions.
- Describe shared preparation. Ask what will be removed, excavated, leveled, retained, repaired, planted, or hardscaped. If concrete is present, assess its condition before treating it as a foundation.
- Document each water path. For artificial turf, ask what base and drainage design are proposed, where water will move, and whether permeable turf and properly graded stone suit the relevant property area, especially if it is flat or wet.
- Specify the transitions. Put edges, seams, borders, concrete interfaces, planting limits, paths, gates, drainage points, and changes in grade into the scope. Identify which transition details are included and which conditions could change the price.
- Match materials or plantings to use. Put pets, children, foot traffic, shade, direct sun, appearance, and heat questions into the selection discussion. Do not choose a surface from appearance alone.
- Record care and future change. Ask for cleaning, minor-repair, plant-care, heat-related, and seasonal instructions for each zone. Include what happens if a section is repaired, replaced, or converted later.
A quote brief assembled from this plan should include photographs, approximate measurements, the zone sketch, use priorities, water observations, access details, and open questions. A square-foot figure without the surrounding zone and transition scope is not enough to compare the approaches. One current industry estimate places many residential artificial-turf installations at $8–$15 per square foot, but project size, location, site preparation, and product selection can change the final price. Materials, labor, and installation complexity also belong in the budget.
Ask the installer or landscape professional to assess the property and state the assumptions behind the recommendation. Final suitability, scope, and cost depend on that site-specific assessment. The completed deliverable is a documented arrangement of surfaces and boundaries that can be evaluated before a project is approved.
Prepare a Quote Brief From the Property Facts
A quote brief gives the installer the property facts needed to discuss scope rather than guess from a vague lawn description. Keep the brief short, specific, and easy to update after a site visit.
Include these details:
- Location and access: city, approximate project location, gate width, stairs, narrow passages, and where materials or equipment could enter.
- Measured area: approximate length and width, irregular corners, separate areas, curves, and the surface you want included or excluded.
- Existing surface: natural grass, soil, concrete, pavers, damaged areas, settled areas, or a mixture of surfaces.
- Drainage and grade: standing water, mud, downspouts, drains, slopes, low points, erosion, or water moving from neighboring hardscape.
- Sun and exposure: morning or afternoon sun, shade from structures or trees, and places where heat may matter.
- Use: ordinary lawn activity, pets, children, play equipment, entertaining, furniture, foot traffic, or another defined purpose.
- Visual priorities: desired appearance, borders, transitions, nearby planting, and how the surface should relate to patios, walkways, or pools.
- Care expectations: the amount of routine maintenance you want to avoid and the cleaning or minor-repair work you are prepared to handle.
Attach photographs taken from several angles. Add close views of cracks, pooling, worn areas, downspouts, gates, edges, and transitions. Mark the photographs with simple notes rather than relying on memory during a conversation.
Then ask questions that force the scope into the open:
- What preparation is included for this existing surface?
- What base, grade, and drainage work does the proposal assume?
- How does the turf selection relate to the stated use, sun, and heat exposure?
- Which edges, seams, transitions, removal, disposal, and access work are included?
- What cleaning, minor repairs, and owner care should be budgeted after installation?
- What conditions could change the price after the site assessment?
- Which items are allowances, exclusions, or unresolved decisions?
We supply artificial grass in Kansas City for landscaping, playgrounds, and golf greens. If your project is a residential lawn or outdoor area, describe the intended use rather than assuming that a general service label answers the design questions. A clear brief helps connect the stated offering with the conditions of your property.
Use Scope and Site Conditions to Judge the Quote
A written artificial-turf estimate should be judged by scope and site assumptions, not by the total alone. Compare proposals only after you know whether they address the same area, preparation, drainage, turf selection, installation details, and care expectations.
Start with the measured quantity. Check whether the quoted area includes only visible turf or also edges, transitions, separate sections, waste, removal, and preparation. Then read each line for the work beneath the surface:
- removal of grass, soil, concrete, or other existing material;
- excavation, grading, base materials, and compaction assumptions;
- drainage work, low-point treatment, downspout changes, or other water-management items;
- turf, infill, seams, edging, fasteners, transitions, and installation labor;
- access, hauling, disposal, equipment, and difficult-site allowances; and
- cleaning instructions, minor-repair expectations, exclusions, and unresolved conditions.
One current industry estimate puts many residential installations at $8–$15 per square foot, with project size, location, site preparation, and product selection affecting final pricing. The full cost also includes materials, labor, and installation complexity. Use those points to test whether a proposal is complete, not to promise that your project will fall within the range.
Do not compare a residential lawn with athletic-field cost figures as if they were interchangeable. One review reports $4.50–$10.25 per square foot for artificial turf field installations and $0.60–$5.00 for natural-grass field installations in the field situations it discusses. Those figures are not a Kansas- or Missouri-specific residential quote. The different context is precisely why the proposal should identify the property conditions and work included.
Drainage deserves a separate line of review. If your property is flat, wet, or affected by runoff, ask whether the proposal includes a site-specific plan for permeable turf, graded stone, and water movement. A low total that leaves drainage unresolved may not represent the same scope as a higher total that documents the necessary preparation.
Use a simple comparison record with four columns: quoted item, included work, site assumption, and open question. Mark any line that says “as needed” without explaining what would trigger the additional work. Ask for revisions when two proposals describe different scopes under similar labels. A transparent comparison is more useful than a ranking based only on price.
Move From Property Fit to a Site-Specific Quote
The right decision is the one that connects your intended use with the actual surface, grade, drainage, sun exposure, care routine, and complete installed scope. Artificial turf may reduce routine mowing, watering, and fertilizing compared with natural grass, but cleaning, minor repairs, heat questions, environmental trade-offs, and future upkeep still belong in the decision.
Bring your measurements, photographs, use priorities, drainage observations, heat questions, and scope checklist into the professional assessment. A qualified professional should decide individual suitability after evaluating the property. If the proposal clearly addresses preparation, drainage, turf selection, installation, care, exclusions, and the conditions that could change cost, you will have a sounder basis for deciding whether to proceed.
What Should a Homeowner Ask Before Requesting an Artificial Turf Quote?
How do I assess my property for artificial turf suitability?
Evaluate your property’s existing surface, drainage patterns, and intended use. Consider factors like sun exposure, foot traffic, and any specific needs for pets or children to determine if artificial turf is a good fit.
What maintenance is required for artificial turf compared to natural grass?
Artificial turf generally requires less routine maintenance than natural grass, which needs regular mowing, watering, and fertilizing. However, artificial turf still requires cleaning and minor repairs to extend its lifespan.
What should I include in a quote brief for an artificial turf installation?
Your quote brief should include details about the location, existing surface, drainage conditions, intended use, sun exposure, and any specific care expectations. Photographs of the site can also help clarify conditions for the installer.
What are the environmental considerations when choosing artificial turf?
Consider how artificial turf may affect water runoff and drainage.
What questions should I ask an installer before proceeding with artificial turf?
Inquire about the proposed drainage plan, turf selection based on your property’s conditions, maintenance requirements, and any potential additional costs that may arise during installation.