
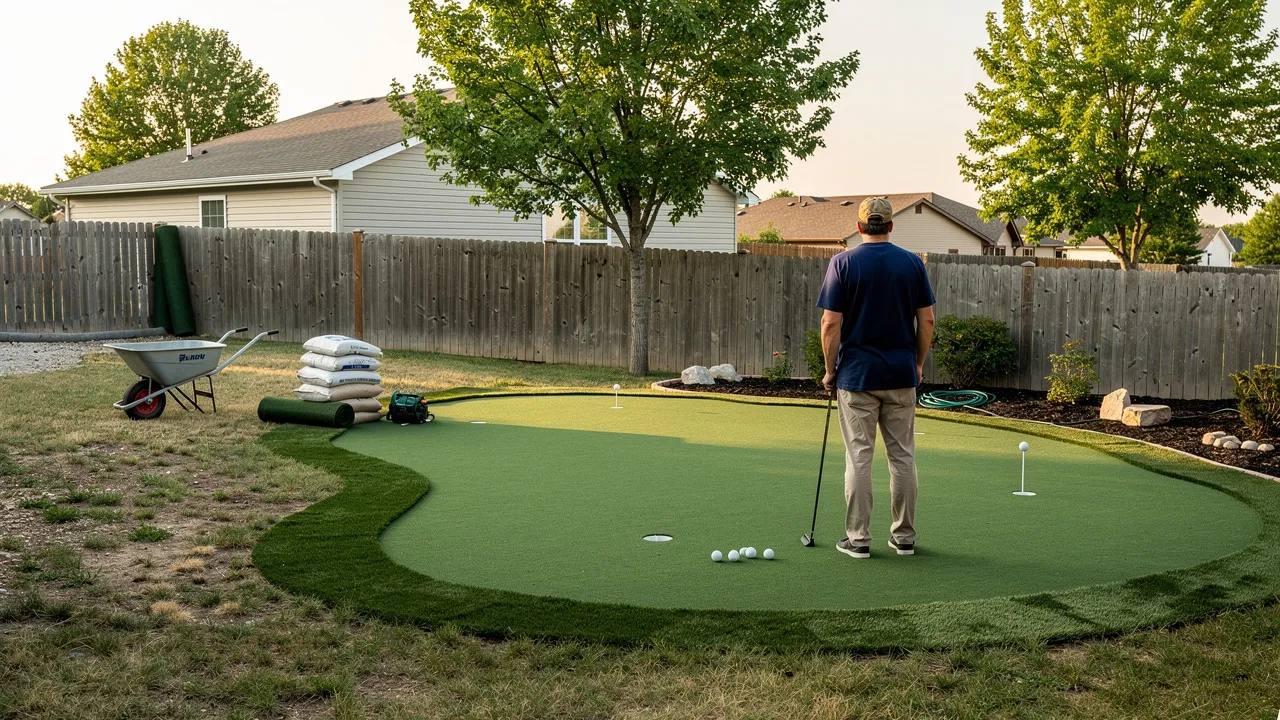

Decide whether a putting green fits your home and goals
A residential artificial-turf putting green is a built synthetic-turf area designed to resemble a natural golf green in appearance and ball roll, with less maintenance and water use described as potential benefits. For a home in Kansas or Missouri, the first decision is not which shape looks most attractive. It is whether the space, intended practice, site conditions, construction access, and ongoing care all fit the project you want to take on.
Treat the green as a purpose-built practice system rather than as a decorative patch of turf. A useful decision starts with the way you expect to use it, then tests whether your property can support the footprint and construction requirements. That sequence keeps the design conversation connected to your actual yard, whether the property is in Kansas City, Overland Park, Lee’s Summit, Olathe, Shawnee, Lenexa, Liberty, Independence, Blue Springs, Johnson County, or Jackson County.
A practical go-or-pause decision has five tests:
- Use: You can explain who will use the green and what kind of practice or recreation you want from it.
- Footprint: You can identify a usable area and accept the space that the green and its surroundings will occupy.
- Site: Sun exposure, airflow, drainage, grade, and access do not create unresolved project constraints.
- Scope: You are prepared to evaluate the complete project rather than judge it by a universal square-foot figure.
- Care: You understand that artificial turf may reduce maintenance and water use as potential benefits, but it still calls for planned care.
If these tests point in the same direction, the next step is a documented site assessment. If several remain unclear, gather the missing property information before choosing a design.
The point is not to approve or reject a project from a distance. The point is to decide whether you have enough purpose and property information to investigate the project responsibly.
Define the practice space before choosing its shape
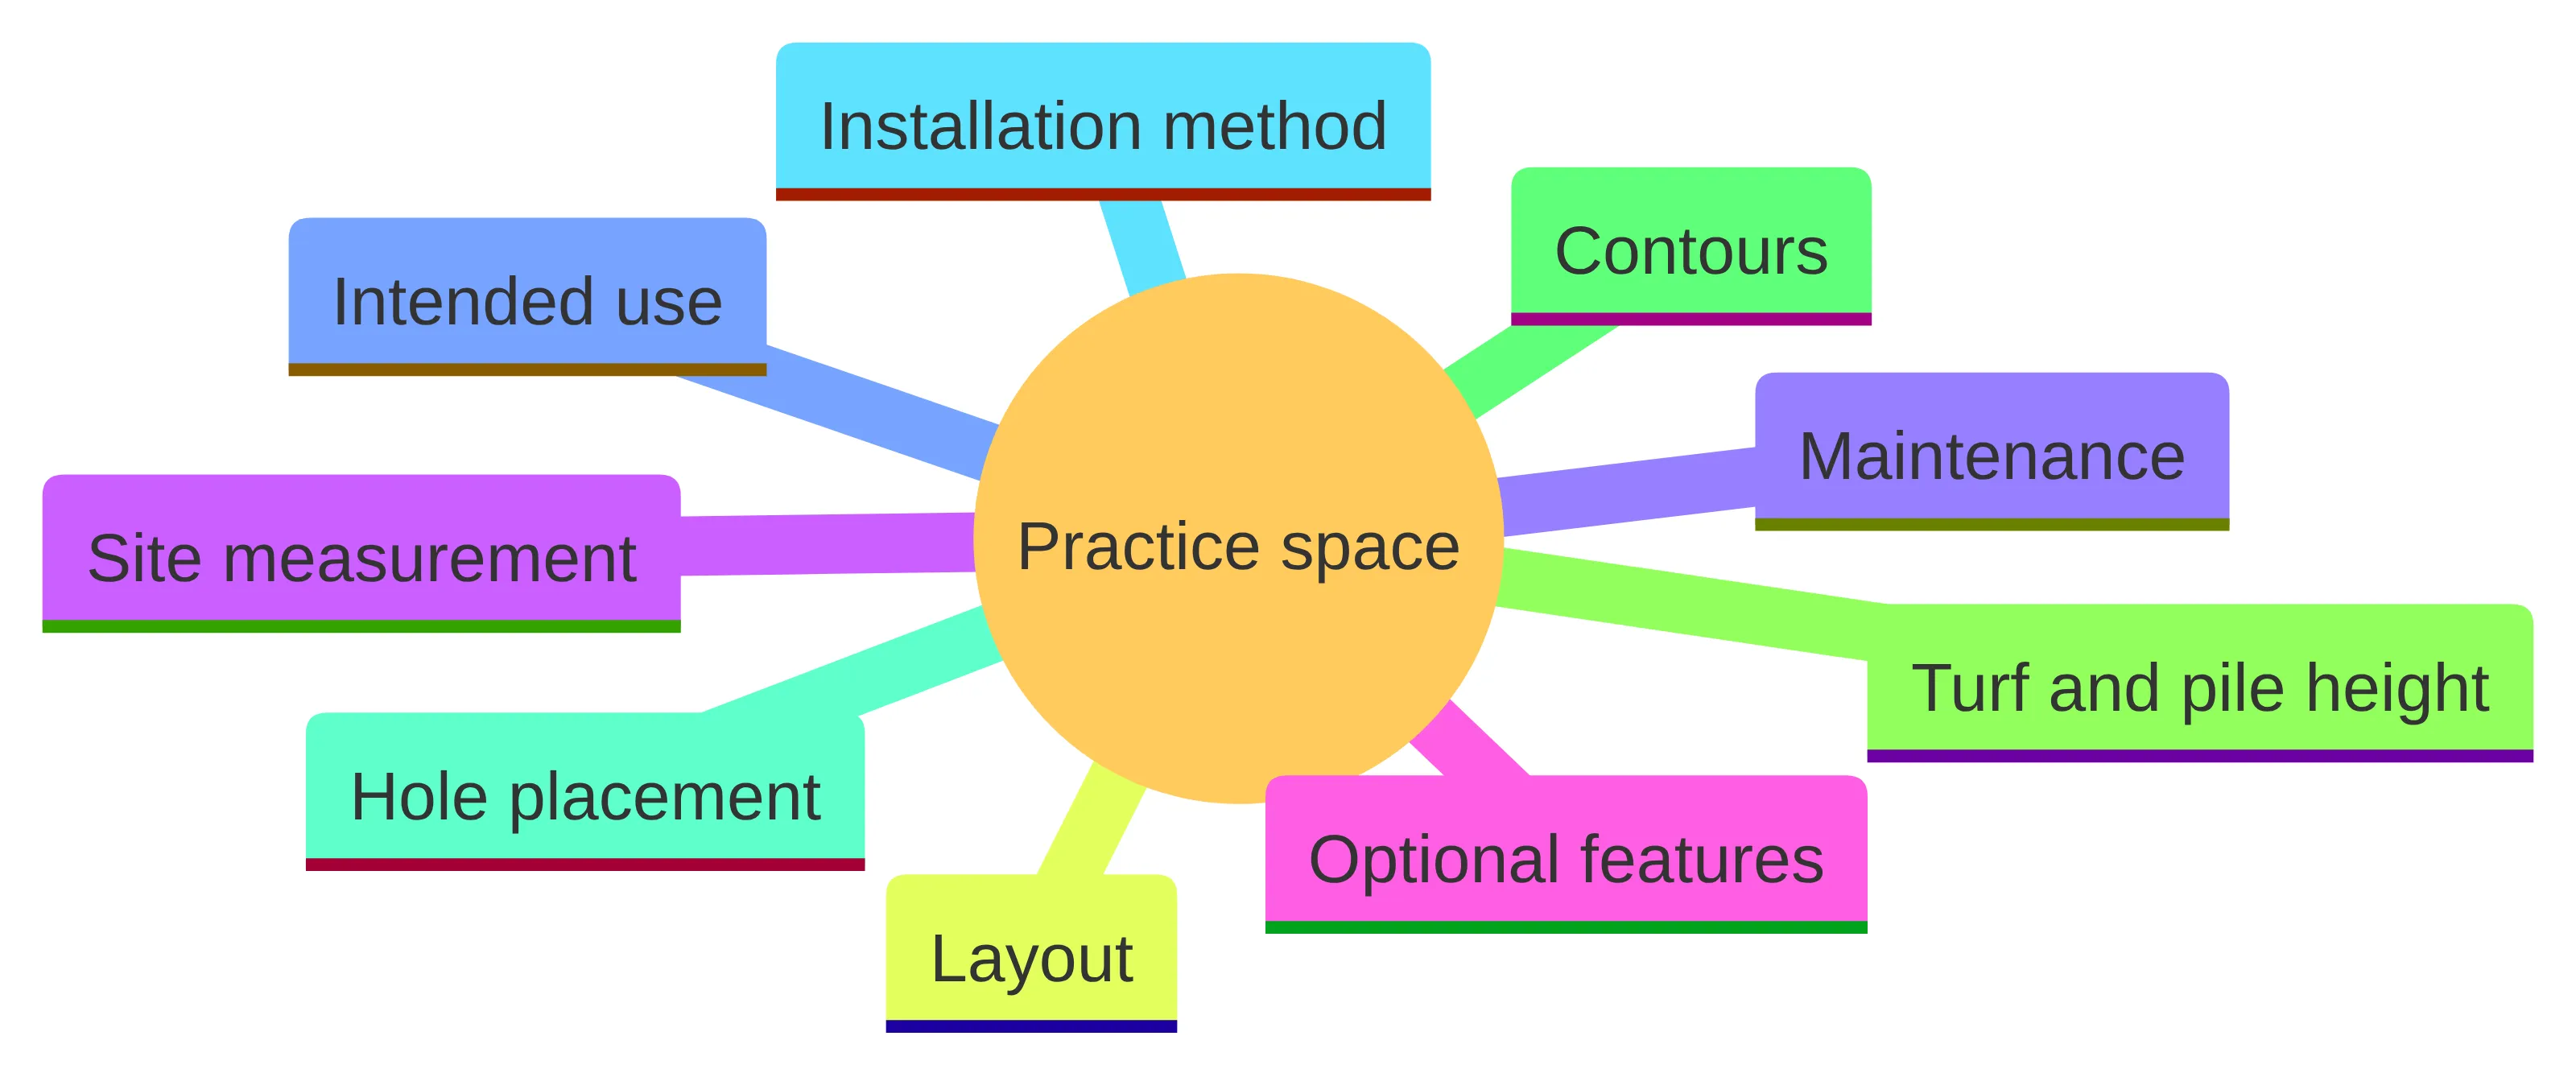
A residential practice space should be defined by your intended use before its outline is selected. Planning guidance for a backyard artificial putting green calls for attention to site measurement, intended use, layout, turf and pile height, contours, hole placement, installation method, maintenance, and optional features.
Start with the questions that determine the space:
- Will you use it mainly for short putting practice, casual play, family recreation, or a mixture of activities?
- Who needs to stand, walk, retrieve balls, or wait around the playing surface?
- Do you want one predictable line of practice, or would varied distances and contours matter more?
- Which features are necessary for the way you intend to use the area, and which would simply consume space?
- How much of the yard can become a dedicated practice surface without interfering with access or other uses?
The answers give a design professional a clearer brief than a preferred shape alone. They also help you distinguish a green that fits your habits from a layout that merely fits on paper.
If the green must share space with other household uses, write down which uses cannot be displaced. That makes the footprint trade-off explicit before design work begins.
A putting-green layout should connect shape, holes, contours, and surrounding movement to the practice goal. A compact outline may suit a constrained yard, while a larger footprint may allow more varied practice; the property record and site assessment must establish what the space can support rather than assuming either option will work.
We offer kidney-shaped putting greens for backyards. That option can be part of the design discussion when the shape suits the available area, surrounding landscape, and intended use. It should not determine the project before you have measured the usable space and identified access, drainage, and grade conditions.
Sketch two or three possible footprints if the yard allows it. Mark where you would stand, where balls would be retrieved, and which parts of the yard must remain available for other activities. Comparing those sketches against the same site conditions makes the design decision more practical than choosing a shape in isolation.
Separate the playing area from the surrounding yard
A residential putting green needs a defined playing area and a deliberate relationship with the surrounding yard. The playing surface is where the practice activity occurs; the surrounding area provides the space needed for approach, movement, ball retrieval, landscape transitions, and access for future care.
Mark the usable footprint before you discuss final dimensions. Include the space that the green itself will occupy, then separately note:
- walking routes from the house, driveway, gate, or patio;
- planting beds, trees, fences, retaining features, or other fixed elements;
- room around the green for standing, turning, retrieving balls, and maintaining its edges;
- nearby areas that should remain available for children, pets, entertaining, or ordinary yard use; and
- any feature you want incorporated into the design rather than added later.
This separation prevents a measured rectangle from being mistaken for the full project area. It also reveals whether the proposed green would compete with the everyday functions that already make the yard useful.
Before requesting a quote, gather your intended use, practice goals, approximate usable area, preferred layout, known site conditions, and desired features.
Screen the property for sun, airflow, and drainage
A home putting-green location should be screened for sun exposure, airflow, and drainage before the footprint is fixed. General backyard putting-green guidance recommends evaluating full sun where possible, allowing airflow, and avoiding depressions or low areas with poor drainage.
Use those points as site questions rather than as a promise about how every synthetic installation will perform:
- Which parts of the yard receive direct sun, partial shade, or extended shade during the day?
- Do buildings, fences, trees, or other features block airflow around the proposed location?
- Does water collect, move across, or remain in a low area after rain?
- Is the proposed green placed in a depression that would require a change in grade or additional drainage planning?
- Could the intended layout be moved to a better-drained part of the property without losing the space you need?
Photographs taken after wet weather can help show conditions that a dry-day inspection may not reveal. Note the date and weather conditions in your own records so that the images have context when you discuss the property.
Drainage belongs in the first design conversation because professional synthetic-green installation requires attention to grading and drainage, along with turf selection, to support consistent pace and lasting durability as described in the installation guidance. A location that looks level and attractive may still require a closer review of how water leaves the area.
Do not treat a general location checklist as a site approval. Record what you observe, identify any low spots or recurring pooling, and leave the final drainage and grading plan for the project assessment.
A useful observation log can include where water appears after rainfall, whether it moves toward the proposed green, and whether nearby downspouts or hardscape influence that movement. Those observations do not determine the solution, but they give the assessment specific conditions to investigate.
Treat slope and grade as project constraints
A sloped yard can change the design and construction requirements of a residential putting green. Slopes can make putting-green design and construction more complicated, while grading, retaining walls, and additional space for maintenance may increase project cost.
Walk the proposed area and note visible changes in elevation, walls, steps, terraces, exposed roots, and transitions to patios or lawns. You do not need to determine the grade yourself to make the information useful. A simple description such as “the yard falls toward the fence” or “the proposed area sits below the patio” gives the site assessment a starting point.
Note whether the slope affects the entire proposed area or only one edge. That distinction can matter when you compare an open footprint with a smaller alternative, although the final response belongs in the site-specific scope.
Grade should influence the go-or-pause decision, not merely the final appearance. A property may still be worth assessing when the intended practice space is clear, but the project scope must account for the work needed to create and support the surface. Ask the assessment to distinguish between:
- the existing grade and the proposed finished grade;
- any need for grading or retaining work;
- space required around the green for maintenance and movement; and
- how the final conditions relate to drainage and the intended ball roll.
Proceed to a detailed scope discussion when those questions can be addressed. Pause the design choice when the grade is unknown and the footprint depends on assumptions about earthwork.
A preferred outline should remain flexible until those questions are answered. Changing the footprint may be more useful than forcing the original shape, but whether that is practical depends on the property and the complete scope.
Confirm how materials and equipment can reach the site
Construction access is a material planning question because equipment, soil, base material, and other supplies must reach the putting-green site. Some larger projects may require a crane, so a visually suitable backyard can still present a delivery or staging constraint.
Record the route from the street or driveway to the proposed green. Include gate widths, side-yard clearances, steps, slopes, overhead obstructions, fences, retaining walls, and any surface that equipment or materials would need to cross. Photographs of the route are useful because a site plan that shows the green but not the approach can leave a major part of the project undefined.
Also identify where materials could be placed temporarily without blocking the house, driveway, neighboring property, or other necessary route. Do not assume that the shortest route is the workable route; document the alternatives you can see and let the assessment address the construction requirements.
An access review should end with a clear question for the site assessment: how will the required equipment and materials reach the work area, and where can they be staged? If the route is narrow, steep, obstructed, or dependent on special equipment, record that condition before comparing layouts.
Do not select a footprint solely because it fits inside the fence line. Select a footprint that can be evaluated together with the construction route and the work needed to prepare the site.
If two potential locations have different access conditions, show both in your record. That gives the scope discussion a real choice instead of leaving access as an afterthought once the preferred design has already been selected.
Understand what professional installation must coordinate
Professional installation is important for artificial-turf projects. Installation guidance describes grading, drainage, and turf selection as factors that support consistent pace and lasting durability, while our guidance considers professional installation important for artificial-turf projects.
That does not mean every property requires the same design or construction response. It means the project should be evaluated as an installed system instead of as a turf purchase. A quote conversation should connect the playing surface to the conditions beneath and around it.
Use your intended practice to organize the discussion. The layout, contours, turf questions, drainage conditions, access route, and care expectations should describe one proposed project rather than a list of unrelated preferences.
An existing concrete area creates a separate foundation question. We assess concrete condition before installation to help ensure a solid foundation for artificial grass. If your proposed green would use a patio, slab, walkway, or another concrete surface, include its location and visible condition in the property record.
Record cracks, uneven areas, drainage concerns, edges, transitions, and any uncertainty about the surface. The assessment can then determine whether the existing surface belongs in the project scope and what preparation it may require.
Do not treat a concrete surface as interchangeable with a soil or lawn area in your notes. Identify what is already there so the proposed installation can be evaluated against the actual foundation and surrounding transitions.
We offer backyard putting-green installation for golf lovers. For your Kansas or Missouri home, the useful next conversation is therefore specific: explain how you want to use the green, show the proposed area and access route, and identify the site questions that need resolution before the scope is defined.
The service offering establishes a reason to request a project discussion, not a conclusion about suitability. Your property record and the site assessment still need to connect the proposed use with the conditions that affect installation.
Compare installing an artificial green with not proceeding
Installing an artificial putting green and not proceeding are two valid project paths, but they leave you with different commitments. The comparison below keeps the decision tied to use, site conditions, scope, and care rather than promising a particular result.
| Decision criterion | Install an artificial putting green | Do not proceed now |
|---|---|---|
| Dedicated practice area | Creates a defined synthetic-turf area intended for practice and play. | Leaves the yard without a new dedicated synthetic practice area. |
| Property work | Requires decisions about measurement, layout, contours, hole placement, grading, drainage, turf selection, and access. | Avoids putting-green construction decisions and the related site work for now. |
| Maintenance position | Artificial turf is associated with less maintenance and water use as potential benefits, but cleaning and minor repairs still belong in the planning discussion. | Avoids adding putting-green-specific care to the property, while also leaving the current yard arrangement in place. |
| Budget question | Requires judging the complete project scope; size, intended use, site conditions, and design choices can affect the work. | Keeps the project cost unresolved because no installation scope is created. |
| Next action | Prepare a property record and request a site-specific scope assessment. | Keep the idea on hold until your use, space, access, or budget questions become clearer. |
The table is not a performance guarantee or a price comparison. It is a way to identify which commitment you are willing to investigate.
The choice also depends on timing within your own planning process. Not proceeding now can mean permanently declining the project, or it can mean postponing the decision until you have measured the space and clarified the scope. State which decision you are making so that an unresolved question is not mistaken for a final rejection.
The installation path is worth assessing when you have a defined practice purpose and are willing to examine footprint, drainage, grade, access, and ongoing care. The pause path is more appropriate when the green would displace necessary yard uses, the access route is unresolved, or the project scope cannot be considered as a whole.
Neither choice needs to be permanent. A pause can be a deliberate decision to measure the property, clarify the intended use, or wait until the site questions are ready for a documented conversation.
If your main uncertainty is whether the property can support the idea, gather site information before deciding against the project. If your main uncertainty is whether you would use the practice area enough to justify the commitment, clarify your intended use before investing time in detailed design.
Include ongoing care in the decision
Artificial-turf care should be part of the putting-green decision from the beginning. The general artificial-putting-green guidance describes less maintenance and water use as potential benefits, while we recommend budgeting for artificial-turf maintenance, including cleaning and minor repairs, to help extend its lifespan.
The practical question is not whether the surface requires no attention. The question is whether the care associated with the proposed green fits your household’s expectations. Add these items to your project record:
- who will handle routine cleaning;
- how the green will be kept clear of leaves, debris, and other material;
- how minor damage or repairs would be addressed; and
- which surrounding landscape features may add to the care required around the playing area.
Keep the care plan proportional to the way you expect to use the space. A green used for regular practice may prompt different household planning from a small area used occasionally for recreation.
A lower-maintenance surface is not the same as a maintenance-free surface. For planning purposes, budget for cleaning and minor repairs rather than treating a general maintenance claim as an assurance about the condition or service life of a particular installation.
If you are comfortable including those tasks in the project decision, carry the care assumptions into the quote discussion. If you are seeking a surface that requires no planned upkeep, pause before selecting an artificial green.
Ask that care expectations remain separate from installation scope in your notes. That makes it easier to distinguish the work needed to create the green from the attention you will plan for after the installation.
Judge affordability by complete project scope
Putting-green affordability should be judged by the complete project scope rather than by one universal square-foot figure. Project size, intended use, site conditions, and design choices can affect the amount and complexity of work.
That means a useful budget conversation starts with a defined project record. The record should show the approximate usable area, preferred layout, intended practice, site conditions, and desired features. A number attached to an incomplete footprint can make two projects look comparable when they do not include the same work.
Treat the quoted amount as an evaluation of the described project, not as a transferable price for every yard in Kansas or Missouri. The same nominal area can still represent different work when the layout, access, grade, drainage, existing surface, or selected features change.
A scope review should separate understandable parts, such as:
- measured green area and surrounding work area;
- preparation of the existing site;
- grading, drainage, or retaining work where conditions require it;
- turf and playing-surface choices;
- hole placement, contours, and other selected features;
- material delivery, equipment access, and staging; and
- care expectations after installation.
The source guidance notes that slopes, grading, retaining walls, and maintenance space may increase project cost, while access can affect how materials and equipment reach the site. Compare estimates only after you know whether they address the same layout, site conditions, features, and access requirements.
If a line item is unfamiliar, connect it to a visible property condition or a stated design choice. That practice keeps the budget conversation tied to the project you are actually considering instead of to an unexplained allowance.
Cost should be treated as a scope question, not as a shortcut to a decision. If an estimate does not make clear what area, preparation, design, access, and features it includes, ask for those boundaries to be identified before deciding whether the project fits your budget. Do not treat a general figure from another location as a Kansas or Missouri project price.
Before you compare two estimates, put the same project description beside each one. If the descriptions differ, the totals do not answer the same question.
Prepare a quote-ready property record
A quote-ready property record gives the site assessment enough context to discuss the project’s actual scope. Before requesting an estimate, gather your intended use, practice goals, approximate usable area, preferred layout, known site conditions, and desired features. Planning guidance also calls for site measurement, turf and pile-height choices, contours, hole placement, installation method, maintenance, and optional features.
Organize the record under these headings:
- Property and location: Note the Kansas or Missouri city, the proposed yard area, and how the space connects to the house, driveway, patio, or gate.
- Use and users: Describe who will use the green, how often you expect to practice or play, and what the space must accommodate around the playing area.
- Footprint: Record approximate length and width, irregular boundaries, and the amount of surrounding space that must remain usable.
- Design: Note your preferred shape, hole locations, contours, turf expectations, pile-height questions, and any optional features you want to discuss.
- Site conditions: Describe sun, shade, airflow, low areas, visible drainage patterns, slope, retaining features, and nearby structures.
- Access: Photograph the route for equipment, soil, base material, and other supplies from the street or driveway to the proposed green.
- Existing surfaces: Identify concrete, patios, walkways, lawn, soil, or other surfaces that may form part of the work area.
- Care and scope: Record what maintenance you are prepared to handle and which project boundaries you need explained.
Keep facts, preferences, and open questions in separate notes. For example, an approximate measurement is a property observation, a kidney-shaped layout is a design preference, and whether the preferred footprint can support the necessary work is an open assessment question.
Existing concrete and construction access deserve their own notes because each can affect the project assessment. We assess concrete condition before installation to help ensure a solid foundation for artificial grass, and construction guidance calls for confirming how equipment and materials can reach the site.
Add dated photographs from the proposed green, its edges, drainage areas, access route, and any existing concrete. Include a simple sketch with approximate measurements. The record is a working brief for the conversation; it is not a substitute for determining the final design or scope.
Finish the record with a short list of decisions you have already made and questions you want resolved. That list helps keep a quote discussion focused on the property instead of relying on memory during the conversation.
Identify what a site assessment still needs to resolve
A site assessment still needs to resolve the conditions that your sketch cannot establish. Those questions include whether the intended footprint works with the existing grade, how drainage should be addressed, whether access is adequate for materials and equipment, and which design choices belong in the project scope.
Bring these open questions to the assessment:
- Can the proposed playing area support the intended layout and hole placement?
- Do slope, grading, retaining features, or maintenance space change the usable footprint or cost?
- Does the proposed location avoid a poorly drained low area, or does it require additional planning?
- How will soil, base material, equipment, and other supplies reach the site?
- Does an existing concrete surface require condition assessment before it is included?
- Which turf, contours, pile-height, and optional-feature choices match the stated practice purpose?
- What work is included in the estimate, and which site conditions remain open?
The point of these questions is to convert a general idea into a property-specific scope.
A property record can identify issues, but it cannot decide the final suitability of your individual site. The final scope depends on the observed property, intended use, design choices, and construction requirements. Keep unresolved conditions visible instead of filling them with assumptions about price, timeline, ball roll, durability, or maintenance.
Move forward when the assessment gives you a clear description of the proposed work and the conditions that affect it. Keep the project in review when the footprint, drainage, access, or included work remains unclear.
A useful assessment should leave you with more than a preferred design. It should leave you with a defined area, identified site constraints, stated scope boundaries, and a clear list of matters that still require a decision.
Move from a green-fit test to a documented quote
A residential artificial-turf putting green fits your home when the intended practice use is clear, the proposed footprint respects the rest of the yard, and the site can be assessed for drainage, grade, access, turf selection, and construction scope. It may be worth pursuing an assessment when you are prepared to evaluate the complete project and include cleaning and minor repairs in your care expectations.
Use this final decision check:
- Pursue the assessment when you have a defined use, approximate usable area, preferred layout, property photos, access information, and a willingness to discuss the full scope.
- Pause and prepare when the intended use is unclear, the green would conflict with necessary yard functions, or site conditions such as slope, drainage, concrete, or access have not been documented.
- Keep the design open when a preferred shape or feature has been chosen before the property conditions and practice purpose have been connected.
A site-specific assessment is needed to decide individual suitability and define the work for your property. A qualified professional should make that determination for you.
Bring your property record, photographs, measurements, access notes, intended use, preferred layout, and open questions into that conversation. Those materials give the project a concrete starting point without pretending that a general guide can determine the final scope.
What should you confirm before requesting a putting-green quote?
What factors should I consider when planning a backyard putting green?
When planning a backyard putting green, consider the intended use, available space, site conditions (like sun exposure and drainage), and the overall project scope. It’s important to evaluate how the green will fit into your yard and what maintenance it will require.
What are the maintenance requirements for an artificial turf putting green?
An artificial turf putting green requires routine cleaning and minor repairs to extend its lifespan. While it generally demands less maintenance than natural grass, it is not maintenance-free.
How can I prepare for a quote request for a putting green installation?
Before requesting a quote, gather information about your intended use, approximate usable area, preferred layout, site conditions, and any specific features you want. This will help the installer assess your project accurately.
What site conditions should I evaluate before installing a putting green?
Evaluate sun exposure, airflow, drainage, and the slope of your yard. Avoid placing the green in low areas that may collect water, and ensure there is adequate access for construction equipment.
What are the potential costs associated with installing a putting green?
Costs for installing a putting green can vary based on size, intended use, site conditions, and design choices. It’s important to consider the complete project scope rather than relying on a universal price per square foot.
What should I do if my yard has slopes or uneven terrain?
If your yard has slopes or uneven terrain, it may complicate the design and installation of a putting green. You should document these conditions and discuss them with your installer to determine the best approach.