
Separate price benchmarks from site-specific scope
This is a record for one proposed area, not a price formula or promise about performance. Its purpose is to show which project conditions are defined and which still need a property-specific answer.
Gate 1: primary use. Record whether the area is mainly a lawn, pet area, play space, or combination. If uses compete, write down which use controls the decision.
Gate 2: water path. Record where rainwater goes now and note visible pooling or other drainage problems. Keep this as a site question rather than assuming a turf product resolves it.
Gate 3: care expectation. Record the cleaning and minor-repair work you are prepared to plan after installation, along with the conditions that may affect how the area is used.
Gate 4: installation boundary. Record whether you have the capacity to manage preparation and finishing work or whether professional installation belongs in the scope. Ground preparation, drainage, precise cutting, and secure seams are major parts of professional artificial-turf installation.
Mark each gate defined, unresolved, or conflicting. A screen with unresolved water conditions or an unclear installation boundary is not ready for a meaningful comparison; carry those questions into the next project conversation instead of filling them with a generic price or product description.
Turn the screen into a one-page project brief without assigning a score. For each gate, write three things: what you can observe, what remains unknown, and the question that would resolve it. The resulting record can be:
- Primary use: intended activity and any competing uses.
- Water path: current runoff direction, pooling, and drainage questions.
- Care expectation: cleaning or minor repair work you are prepared to plan.
- Installation boundary: work you can handle and work you want evaluated professionally.
For a home in the Kansas City metropolitan area or elsewhere in Kansas or Missouri, add the conditions that matter to your yard, such as hot summers, heavy rain, hail, seasonal drought, pets, children, and household traffic. These details keep the discussion tied to the proposed area rather than producing a universal answer.
Use the completed record to decide what must be clarified next. If all four gates are defined, you have a clearer basis for discussing project scope. If a gate is unresolved or two uses conflict, keep that item open and ask for a property-specific response. Use the screen as a qualitative record, not a universal score, fixed price, or promise about performance.
Define what the artificial turf area needs to do
The intended use determines what you need to ask for from the surface and the installation. A decorative lawn, a dog run, and a play area may occupy similar square footage, but they place different demands on drainage, wear, cleaning, and daily use.
Write the primary purpose at the top of your project notes, then list any secondary uses. Use one of these starting points:
- Lawn or landscaping: Record the areas that need to look finished and the amount of ordinary foot traffic you expect. Note whether the surface will connect to patios, planting beds, walkways, or other hardscape.
- Pet area: Record the number and activity level of your dogs, the location of waste cleanup, and any existing odor or muddy-area concerns. For active dogs, we recommend more resilient artificial grass that can withstand vigorous activity without showing visible wear.
- Play space: Identify the boundaries, entry points, and the way children will use the area. Keep the play purpose separate from assumptions about safety or heat; those questions require their own site and product discussion.
- Mixed-use yard: Rank the uses. If a dog run, entertaining area, and play space share one installation, say which requirement controls the material and base decisions.
The purpose statement should be specific enough to guide a quote. “Backyard turf” is a starting label; “a designated dog area beside the patio with frequent activity” gives the project a clearer direction.
A use-based brief also keeps you from choosing by appearance alone. List the conditions that matter most to you: lower routine maintenance, a defined pet area, a level surface for play, a cleaner transition from the house, or a landscape zone that does not depend on the same care routine as natural grass.
Do not turn one desired benefit into a guarantee. If reducing routine lawn work is your main goal, record the care you want to avoid and the care you will still accept. If pet use is central, record activity and drainage questions. If children will use the space, record exposure to direct sun and the times of day when use is likely. These notes help separate a suitable scope from a surface that merely looks appropriate in a sample.
Use the primary purpose to resolve conflicts early. A lawn intended mainly for appearance may need a different discussion from a narrow dog run that receives concentrated activity. A play area exposed to afternoon sun needs heat questions kept visible rather than hidden inside a general landscaping request. State the controlling use before comparing materials.
Screen the property before comparing turf options
Property screening determines whether comparing turf options is premature. Professional installation relies on ground preparation, drainage, precise cutting, and secure seams, so the condition beneath the visible grass matters as much as the surface you can see.
Walk the proposed area and record:
- The approximate length, width, and shape of each zone.
- The current surface, such as natural grass, soil, concrete, or another hard surface.
- Low spots, standing water, muddy areas, runoff paths, and places where water leaves the yard.
- Edges that meet a patio, walkway, planting bed, fence, or structure.
- Narrow gates, steps, or other access conditions that could affect how materials and tools reach the work area.
- The use pattern you identified earlier, including pet activity, play, and ordinary foot traffic.
Existing concrete deserves a separate question. We assess concrete condition before installing artificial grass to help ensure a solid foundation. Record cracks, broken sections, uneven transitions, and any place where water appears unable to leave the surface. Do not assume that a hard surface is automatically ready for a finished installation.
A site walk-through is a screening exercise, not an engineering conclusion. Your notes can reveal where a quote needs more detail, but they cannot determine individual suitability from photographs or a rough measurement alone.
Use the screening record to separate known conditions from unanswered questions. For example, you may know that a side yard is narrow and that water collects near a downspout, while still needing a professional opinion about the base and drainage response. That distinction matters because the installation may need more preparation than the visible area suggests.
Move to product comparisons only after you can describe the current surface and the conditions that could change the installation scope. If the site has an unresolved water problem, carry that issue into the drainage discussion rather than covering it with a material choice.
Take photographs from several angles, including boundaries, transitions, low spots, and access points. Add a note about when pooling appears if you have observed it after rain. These records do not replace an assessment, but they give you a more complete starting point for discussing preparation and drainage.
Treat drainage as the site’s governing constraint
Drainage determines whether the finished area has a workable path for water to move away from the surface. A fully permeable artificial-grass backing allows water to escape through the backing material. Drainage grids can lift the surface and create an air void for ventilation and water flow.
Those components address water movement through or beneath the installation; they do not erase an existing site problem. Start by tracing what happens after rain:
- Identify where water first lands and where it currently collects.
- Note whether the proposed area drains toward a structure, gate, planting bed, or neighboring surface.
- Record any existing drain, downspout discharge, low spot, or recurring muddy section.
- Ask which part of the proposed system handles surface water and which part handles water below the surface.
- Keep unresolved drainage work separate from the turf material allowance in your project notes.
A product can have a permeable backing while the surrounding grade or base still limits where water can go. Treat the entire water path as part of the project.
Severe drainage conditions need a different conversation from ordinary surface preparation. In cases involving major drainage concerns or existing drainage problems, a French-drain system may be installed. That possibility does not mean every wet area requires a French drain; it means an existing drainage problem may require a separate solution before the surface is selected.
If your yard already pools, tell the installer where and when it happens. If water comes from a roof discharge or adjoining hardscape, include that path in the site record. Ask for the proposed drainage approach, the base preparation included in the scope, and the boundary between ordinary installation and additional drainage work. Do not accept a surface comparison as a substitute for resolving the water path.
Review drainage after more than one type of weather if you can do so safely. A dry-day inspection may show the shape of the area, while observations after rain may reveal collection points and discharge paths. Record the observation rather than assuming that a permeable backing solves every condition beneath or around the installation. Carry unresolved water questions into the quote.
Balance lower routine maintenance with ongoing care
Our turf has low maintenance requirements compared with natural grass, which requires frequent mowing, watering, and fertilizing. That comparison can be useful when your current yard consumes time through repeated mowing or watering, but low maintenance does not mean no maintenance.
Set your expectation in two parts:
- Routine work you may reduce: Record the mowing, watering, and fertilizing tasks you want to remove from your normal yard schedule.
- Care you still plan to provide: Include cleaning, inspection, and minor repair needs in the long-term plan. We recommend budgeting for turf maintenance, including cleaning and minor repairs, to extend its lifespan.
The right comparison is not “maintenance” versus “no maintenance.” It is the care pattern you have now versus the care pattern you are willing to perform after installation.
The expected service life of the surface is not a fixed promise. Our turf’s lifespan can vary based on maintenance and environmental factors. Record the conditions that may affect your decision, including direct exposure, the intensity of pet activity, the frequency of use, and the care plan you will follow.
Use that record when comparing scopes. If two options appear similar, ask what maintenance each assumes and which minor repairs are included or excluded. If you want a surface that receives no attention after installation, revise the expectation before proceeding. A lower-maintenance yard still needs a realistic care plan.
Separate the maintenance decision from the appearance decision. A surface that looks suitable in a sample still needs a plan for cleaning and minor repairs in the actual use area. Write those responsibilities into your project notes so they remain part of the decision rather than becoming an afterthought.
Weigh water, heat, and environmental trade-offs carefully
Water use is a trade-off, not a single-direction result. Artificial turf can conserve water and eliminate pesticides, herbicides, and fertilizers used on natural grass, but it may require watering for cooling on hot days.
Start with your own yard’s baseline. Note how often you water natural grass, whether irrigation serves the proposed area, and whether your goal is to reduce scheduled watering, avoid chemical applications, or change the maintenance routine. Then ask how the proposed surface should be managed during hot weather.
Heat deserves its own decision point, especially for exposed areas and spaces used by children or pets. A Western Resource Advocates report identifies heat generation, possible heat-related injuries, and effects on groundwater recharge as potential drawbacks of artificial turf.
Use that information to form practical questions rather than a universal conclusion. Ask how the proposed area will be used during hot weather, whether cooling practices are expected, and how the location’s exposure affects the plan. If the space will be used at midday in direct sun, make that condition part of the scope instead of evaluating the surface only by its appearance.
Natural grass also has environmental functions that should remain in the comparison. A case study states that natural grass can reduce surface temperatures, support biodiversity, reduce soil erosion, and act as a carbon sink. The same case study states that natural grass requires up to 1 million gallons of water per year in the United States.
The national water figure is not a prediction for your Kansas or Missouri yard. Treat it as context, not a local estimate. Your decision should compare the complete trade-off for the actual area: water and chemical routines, heat exposure, drainage behavior, maintenance, intended use, and the conditions surrounding the installation.
Choose the project direction that matches your priorities and the site conditions you can document. Do not claim that one surface has every environmental advantage. If water reduction is your main reason for considering a change, record both the irrigation routine you want to replace and the hot-weather care the proposed surface may require.
Compare DIY and professional installation by its failure points
DIY installation and professional installation differ most at the points where preparation, tools, and finishing work determine the result. Use this comparison to identify which responsibilities you can realistically take on.
| Decision point | DIY installation | Professional installation |
|---|---|---|
| Upfront cost | Can reduce upfront labor costs, but mistakes may lead to rework costs. | Generally costs more upfront and includes labor, specialized tools, and installation expertise. |
| Tools | May require buying or renting specialized tools, including a plate compactor and power broom. | Includes access to the specialized tools used for the installation. |
| Preparation | You take responsibility for preparing the base and correcting problems you encounter. | Ground preparation, drainage planning, precise cutting, and secure seams are handled as part of the installation work. |
| Failure points | Errors can leave uneven areas, pooling water, visible seams, or shifting turf. | Professional installation techniques can reduce the risk of uneven surfaces, pooling water, visible seams, and shifting turf. |
| Scope control | You must define and perform each task yourself. | You can ask for the preparation, drainage work, materials, and finishing tasks to be identified in the project scope. |
The cost and tool differences come from a published installation comparison, while the preparation and failure points reflect the components of professional installation.
DIY may fit when you can measure the area, prepare the base, obtain the required tools, perform precise cuts, secure seams, and address drainage without leaving unresolved work. Lower labor cost is not the same as lower total project cost if a mistake requires rework.
Professional installation deserves serious consideration when the site has drainage questions, an existing hard surface, multiple edges, or a finish where uneven areas and visible seams would be difficult to correct. Professional installation generally costs more upfront, but the scope includes labor, tools, and expertise.
Before choosing DIY, answer these questions:
- Can you remove or prepare the existing surface and compact the base?
- Can you explain how water will move through and away from the area?
- Do you have access to a plate compactor, power broom, and other required tools?
- Can you cut around edges and secure seams without leaving unfinished transitions?
- What is your plan if the completed area has pooling, unevenness, or shifting?
Choose the route by its failure points, not by labor cost alone. If you cannot describe how the base will be prepared, how water will move, or how seams will be secured, ask for professional help with the installation scope.
Use project size as a planning signal, not a promised price
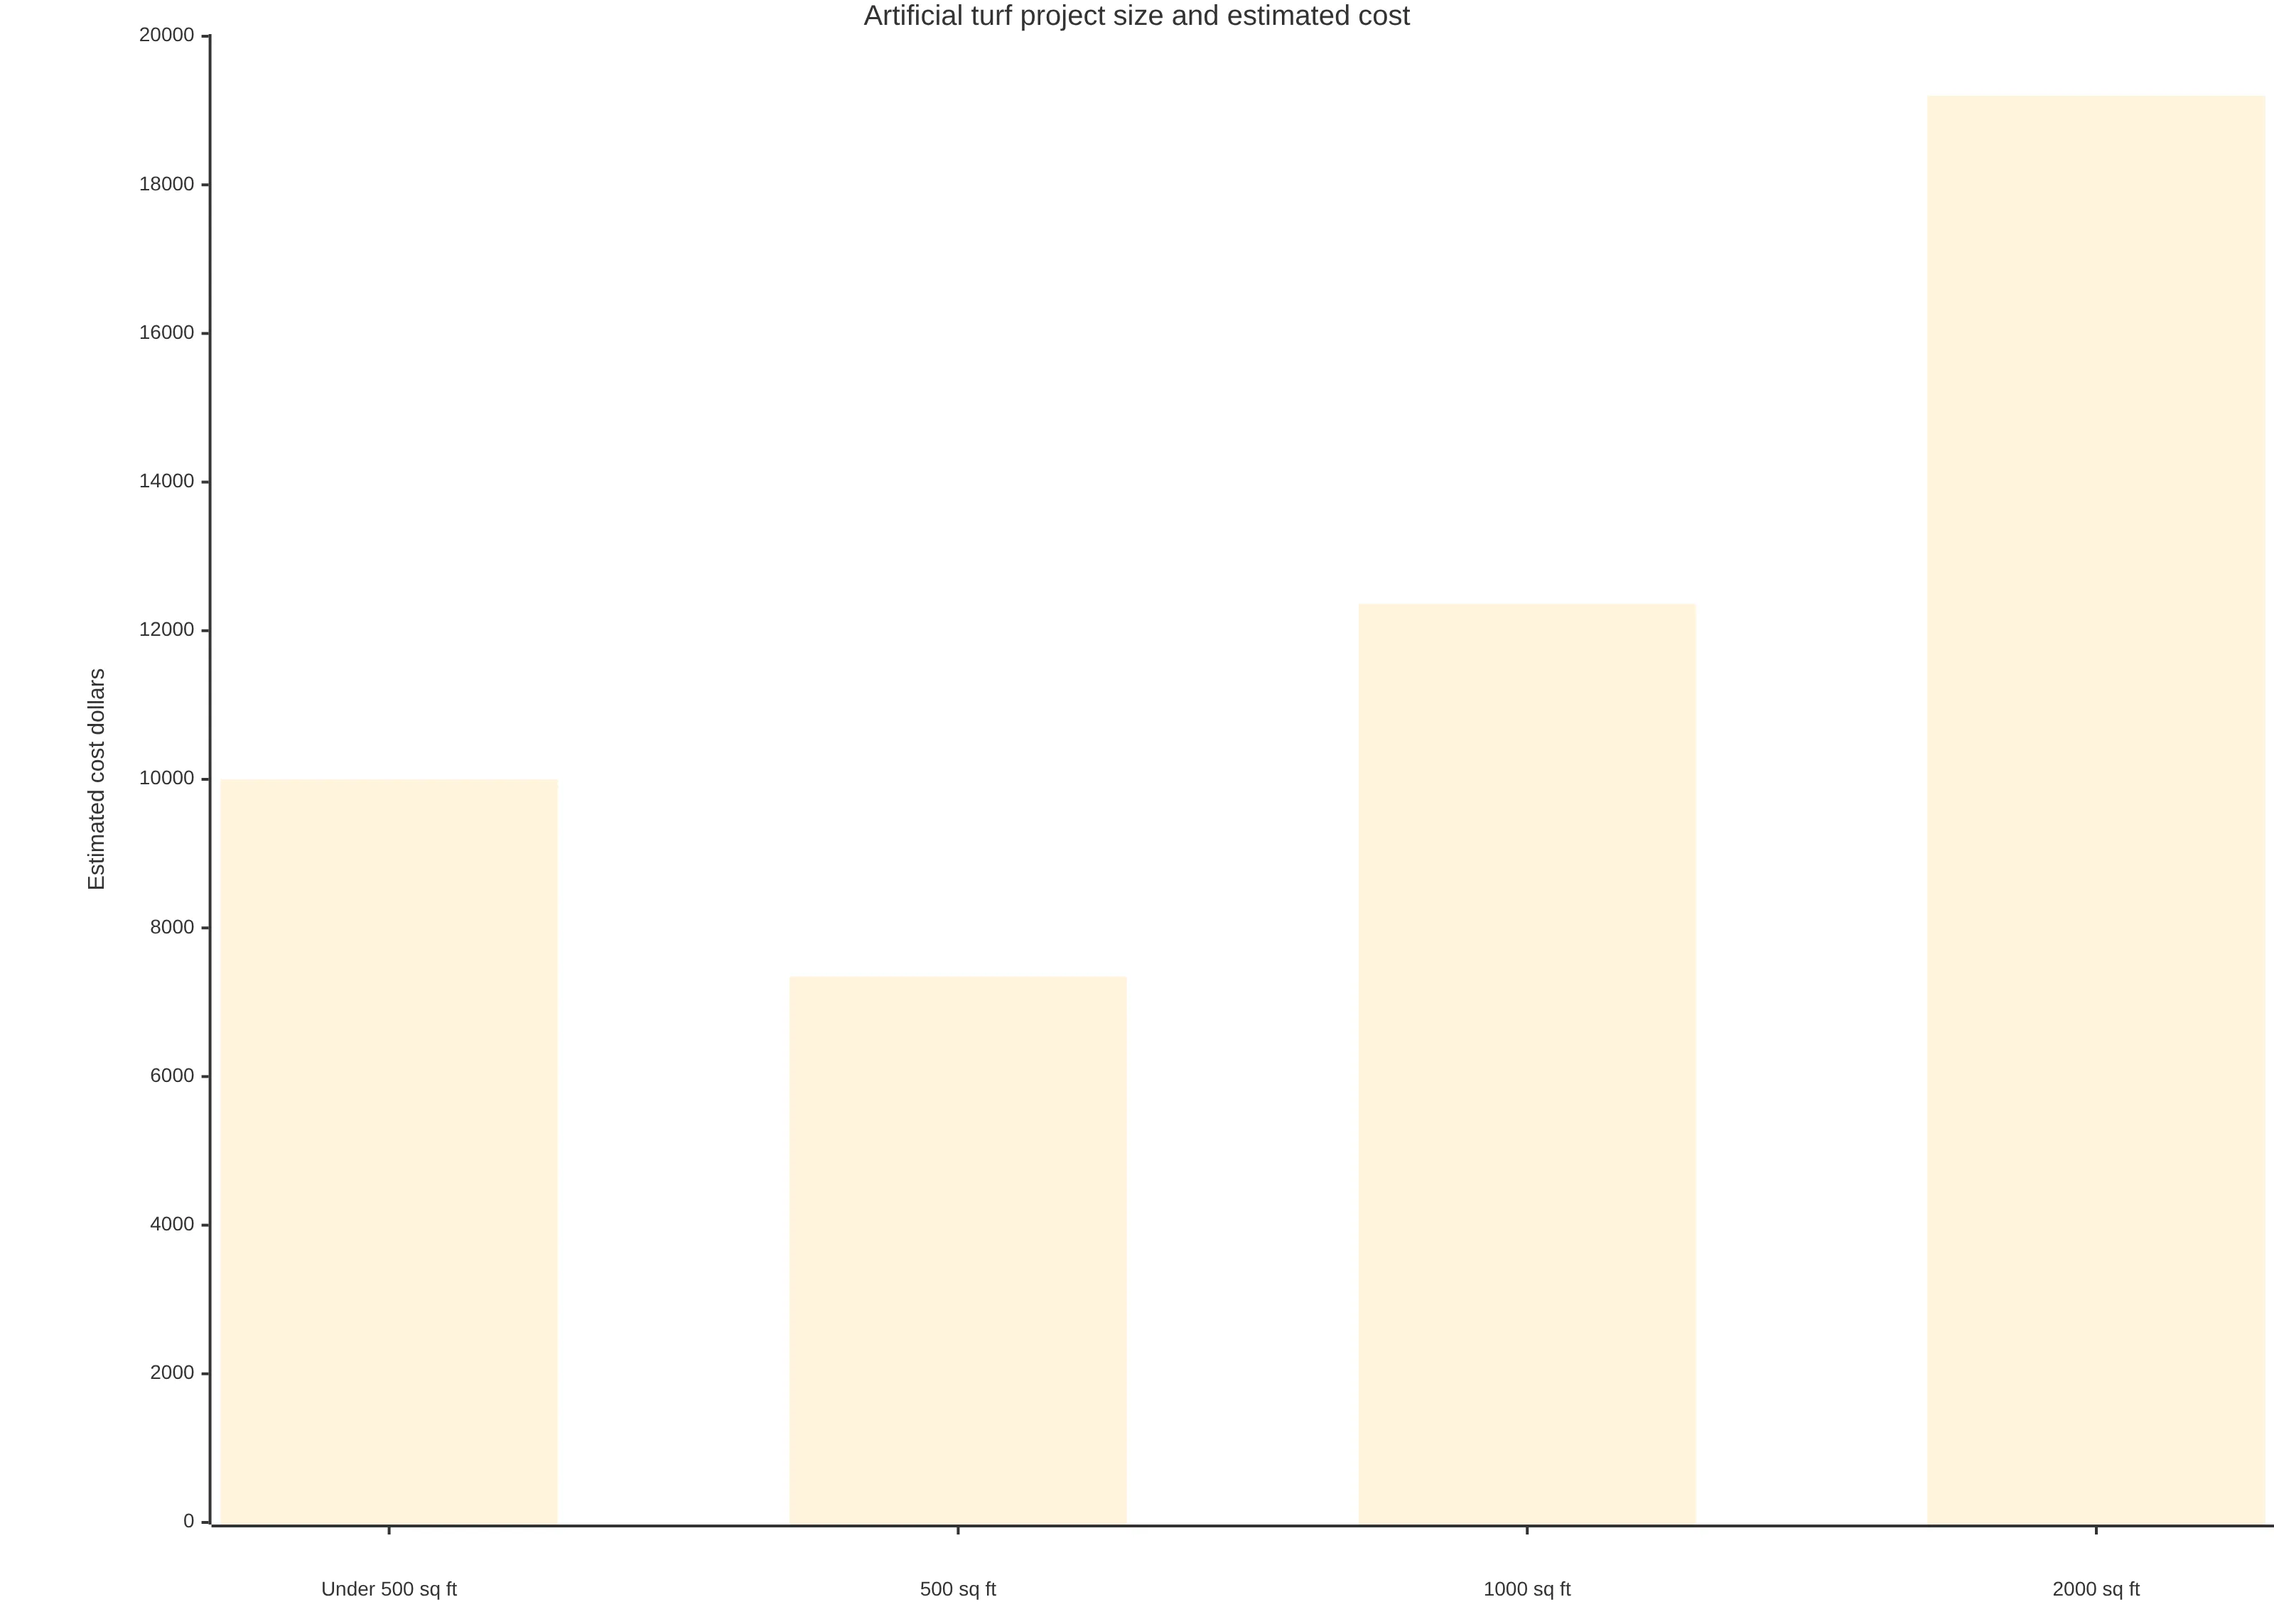
Project size affects planning, but a per-square-foot figure is not a property-specific promise. One published price guide reports these 2026 estimates:
- Projects under 500 square feet: about $20 per square foot.
- An average 500-square-foot project: $7,350, or $14.70–$18 per square foot.
- An average 1,000-square-foot project: $12,360, or $12.40 per square foot.
- An average 2,000-square-foot project: $19,200, or $9 per square foot.
These figures describe different project sizes in one published guide, not a quote for your property. The same guide shows lower average per-square-foot figures as project size increases, from $14.70–$18 at 500 square feet to $9 at 2,000 square feet. Use that pattern to understand why scale can affect planning; do not use it to predict your final total.
Your project total depends on the scope that sits behind the measured area. Before treating an estimate as comparable, separate the items that can change the work:
- Measured square footage and the shape of each area.
- Removal or preparation of the existing surface.
- Base preparation and compaction.
- Drainage work or a drainage system for an existing problem.
- Edges, seams, transitions, and finishing details.
- Access conditions and the tools required to complete the work.
- The intended use, especially pet activity or a mixed-use area.
Ground preparation, drainage, precise cutting, and secure seams are major parts of professional installation. Ask for those items to be identified rather than comparing two totals that may cover different work. A larger area may change the average unit figure, but unresolved site conditions can change the scope in either direction.
Use published figures only as a scale reference. If a guide lists a lower average unit figure for a larger area, that does not establish what your Kansas or Missouri property will cost. Measure each zone, identify preparation needs, and keep additional drainage or access work visible instead of folding it into an unexplained allowance.
Prepare a quote brief that makes the unknowns visible
A quote brief gives you one place to record the conditions that determine project scope. Keep it short enough to use during a conversation, but specific enough to expose unknowns.
Include:
- Location: City, state, and the part of the property involved.
- Purpose: Lawn, landscaping, pet area, play space, or a combination.
- Measurements: Approximate length, width, total area, and the shape of each zone.
- Existing surface: Natural grass, soil, concrete, or another surface; include photographs of transitions and damaged areas.
- Water conditions: Pooling, muddy sections, downspout discharge, low spots, and the current path water takes after rain.
- Use intensity: Pet size and activity, child use, foot traffic, and whether the area is exposed to direct sun.
- Maintenance expectations: Tasks you want to reduce and the cleaning or minor repair work you are prepared to plan for.
- Access: Gates, steps, narrow passages, and other conditions that affect movement of materials and tools.
- Open questions: Base preparation, drainage approach, edges, seams, included work, and excluded work.
For active dogs, include activity level because we recommend more resilient artificial grass for vigorous activity. For concrete, include its condition because we assess concrete before installation to help ensure a solid foundation.
Use the brief to ask focused questions instead of asking for a number without context. Ask which base preparation is included, how water will move through and away from the area, whether additional drainage work is part of the scope, and how edges and seams will be handled. If your site has a serious existing drainage concern, ask whether a separate drainage system may be needed; a French-drain system may be installed in severe cases involving major drainage concerns or existing drainage problems.
Ask how ongoing cleaning and minor repairs fit into your maintenance plan as well. We recommend budgeting for those tasks to extend the surface’s lifespan. The brief does not replace a property assessment. It makes the property conditions, intended use, and unresolved scope visible so the next discussion can address the actual project.
Before sending the brief, check that each proposed zone has a purpose, approximate measurements, a current-surface description, and a note about water. Add photographs that show boundaries and access rather than only the broadest view of the yard. If you are unsure about a condition, label it as an open question instead of guessing. That keeps the conversation focused on the work that still needs to be defined.
Choose the next step from the unresolved project scope
Your project is ready for the next planning stage when you can describe the intended use, existing surface, water path, maintenance expectations, approximate area, and installation responsibilities. If one of those remains unclear, carry it forward as an explicit question rather than filling the gap with a fixed price or a general performance promise.
A qualified professional should decide individual suitability for your property. Bring the quote brief, photographs, measurements, drainage observations, and use requirements to that conversation. The resulting scope should make preparation, drainage, finishing work, ongoing care, and unresolved conditions clear enough for you to decide whether the project fits.
What should a homeowner confirm before requesting an artificial turf quote?
What factors should I consider when deciding on artificial turf for my property?
Consider the intended use of the area, existing drainage conditions, maintenance expectations, and whether you can manage the installation yourself or need professional help.
How does the intended use of the artificial turf affect my decision?
The intended use, such as a lawn, pet area, or play space, determines the specific requirements for drainage, wear, and maintenance, which should guide your project planning.
What are the estimated costs for artificial turf installation in Kansas and Missouri?
In 2026, installation estimates are approximately $20 per square foot for projects under 500 square feet, with an average 500-square-foot project costing around $7,350, and costs decreasing for larger projects.
What maintenance is required for artificial turf compared to natural grass?
Artificial turf requires less routine maintenance than natural grass, which needs frequent mowing and watering, but it still requires cleaning and minor repairs to extend its lifespan.
How can I assess drainage needs before installing artificial turf?
Evaluate the area for existing drainage issues, such as pooling or muddy spots, and consider whether a drainage system, like a French drain, may be necessary to manage water effectively.
What should I include in a quote request for artificial turf installation?
Prepare a brief that includes the location, purpose of the turf, measurements, existing surface conditions, water issues, intended use intensity, maintenance expectations, and any access restrictions.