
Start by testing whether a putting green fits the project
A backyard putting green is a purpose-built outdoor golf practice area that uses artificial grass and can be integrated into residential landscaping. For a homeowner in Kearney or the Kansas City area, the first decision is not which turf color or hole pattern to choose. It is whether the property, intended use, available space, and project scope support the kind of practice area you want.
A putting green can be planned as a focused place to work on putting, or it can become part of a broader outdoor setting. Your priorities might include practice distances, several hole locations, a compact layout, visual connection with a patio or pool, or a design that fits beside existing planting beds. Those priorities affect the shape, contours, materials, drainage approach, and amount of surrounding work.
The right starting point is a property-fit test. Consider what you want to practice, how often the area will be used, how much usable space exists, what happens to water on the site, how materials can reach the work area, and what maintenance you are prepared to perform. A written answer to those questions gives you something more useful than a product preference when you speak with an installer.
This approach also works for a commercial property, school, or shared outdoor area. The intended users, hours of use, circulation patterns, and access restrictions may change the project brief even when the visible playing surface appears similar.
We offer backyard putting-green installation for golf lovers. Use the planning questions in this guide to organize your goals and property information before requesting a site-specific assessment. General planning can identify the questions to ask; it cannot determine the construction method or price for your Kearney or Kansas City property.
Define how the green will be used
Your intended use should determine the design brief before any material is selected. Putting-green design should account for your property, golf goals, available space, preferred style of play, contours, hole locations, putting distances, drainage, turf selection, and surrounding landscape features.
Start by describing the practice you actually want. You may want a compact area for repeated putts, a layout with different distances, or a surface that supports more than one type of short-game activity. Those are different planning problems. A design centered on short putts does not need the same layout decisions as a design intended to give you several longer approaches and changing angles.
If more than one person will use the green, describe the different expectations rather than averaging them into a vague request. A private practice area, a family feature, a customer-facing commercial amenity, and a school-use area can place different demands on the layout and access plan. State whether the green should remain dedicated to practice or share space with other outdoor activities.
Write down the following before discussing the shape:
- The putting distances you want to practice.
- Whether you want one fixed hole location or several locations.
- Whether the area is for private practice, family use, guests, or a business setting.
- Whether you want the green to remain a dedicated practice surface or share space with other outdoor activities.
- Which existing features, such as a patio, pool, walkway, or planting bed, should remain part of the composition.
- Whether you are considering putting only or some short-game practice as well.
The list does not determine a finished design. It gives you a clear set of priorities that can be tested against the property.
A practice goal that is specific enough to describe is easier to translate into contours, hole locations, and putting distances. If your intended use remains vague, keep the project at the planning stage and clarify the use before choosing a turf type or approving a layout. Ask for the proposed design to show how the stated practice goals influence the layout rather than accepting a generic shape.

Measure usable space and plan the landscape relationship
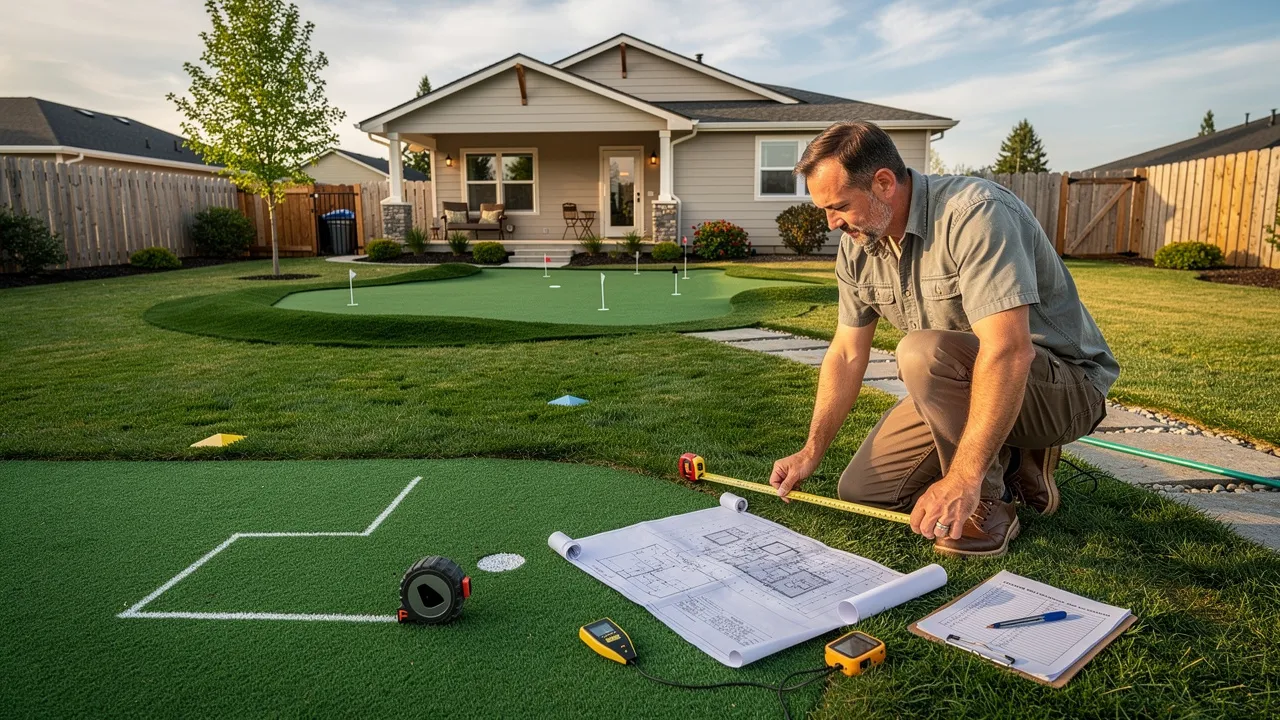
Usable space is more than the rectangle where turf could be placed. Available area, putting distances, contours, hole locations, drainage, and surrounding landscape features all belong in the initial layout conversation. Measure the area you could dedicate to the green, then mark the space needed to move around it and maintain the nearby landscape.
A small property may support a focused practice surface if the layout gives priority to the distances and hole locations you care about most. A larger property may allow more variation, but added area can also bring more grading, more base preparation, and more transitions to integrate with the rest of the yard. The available footprint therefore affects both the playing concept and the construction scope.
For a Kearney or Kansas City property, sketch the green in relation to the house, fences, gates, patios, pools, trees, planting areas, and service routes. Note which features are fixed and which could change. Include photographs from several directions if you plan to request an initial discussion. Mark the approximate boundaries of the practice area separately from the surrounding landscape so the proposal can distinguish the playing surface from adjacent work.
If the project is commercial or institutional, include pedestrian routes, gathering areas, service access, and any nearby operations that may need to continue during construction. These observations do not establish the final layout, but they help identify the questions that a site assessment must answer.
We can integrate a putting green into your existing landscaping so it complements your outdoor space. Consider the layout as part of the property rather than as an isolated patch of artificial grass. Mark transitions, borders, sightlines, and adjacent uses in your sketch, then ask how the proposed green will connect to those features.
Test slopes, drainage, and existing conditions
Site conditions can change the appropriate putting-green approach. Before requesting a quote, consider your intended use, drainage conditions, weather exposure, existing surface conditions, and the maintenance tasks you are willing to perform. These questions are especially useful when a yard includes uneven ground, areas that stay wet, compacted soil, established landscaping, or limited space around the proposed green.
Look for practical signs rather than trying to reach an engineering conclusion yourself. Note where water appears to collect, where it seems to leave the property, whether the proposed area is exposed or shaded, and whether the current surface is soil, lawn, paving, or another material. Record any known history of standing water, erosion, settlement, or repeated repairs. A photograph taken after rain can help show conditions that are not obvious on a dry day.
The existing surface also affects the amount of preparation that may be needed. A concept drawn over an existing lawn is not automatically equivalent to a concept drawn over a prepared or paved area. Keep the observation separate from the conclusion: you can document what you see, while the installer determines what the conditions require.
Weather exposure belongs in the same discussion. Note direct sun, shade, runoff from roofs or paved areas, and locations where snow, leaves, or debris may collect. These observations help frame the proposed maintenance and drainage questions without turning them into a site-specific engineering conclusion.
Slopes can complicate construction, while grading, retaining walls, and maintenance space can significantly increase the price tag. A sloped yard is not automatically unsuitable, but the slope should be treated as an early scope question rather than a cosmetic detail.
Mark changes in elevation, retaining structures, steps, narrow passages, and areas where equipment may need to work. Include the space needed to reach and maintain the green. If the concept depends on substantial grading or a retaining wall, ask for that work to be identified separately in the proposal so you can distinguish the playing surface from the site work around it.
Do not use a flat sketch to imply that the finished property will be flat. Show the existing conditions first, then let the proposed scope explain which changes are contemplated.
General planning can identify conditions that deserve attention, but it cannot establish the drainage design, grading method, or construction scope for your property. Carry those questions into the site-specific assessment instead of treating a sketch as an approval-ready plan.
Check construction access before finalizing the concept
Construction access deserves its own check because equipment, base material, soil, and other supplies must reach the green site. A concept that fits on paper may require a different construction sequence if the backyard is reached through a narrow gate, a side passage, a driveway, or no direct route at all.
Walk the likely path from the delivery point to the proposed green. Record gate widths, steps, fences, overhead obstructions, slopes, soft ground, and any features that cannot be moved. Note whether the work area is behind a house, beside a commercial building, or within a shared property. For a business or school project, add the effect of construction access on normal circulation and nearby operations to the project brief.
The guidance used for this decision identifies cranes as not uncommon for lifting materials into some backyards. That does not mean your property requires one. It means access can affect equipment, logistics, and scope, so the installer needs to see or understand the route before finalizing the concept.
Access is also a sequencing question. A route may be wide enough for delivery but unsuitable for staging, excavation, base preparation, or removal of existing material. Record where materials could be placed temporarily and whether gates, fences, landscaping, or neighboring property create restrictions.
Give the installer an access record that includes photographs, measurements, and restrictions. Ask how the proposed materials and equipment will reach the work area, and ask for any access-related work to be shown in the scope. Keep the concept provisional until that route has been addressed.
Understand the installed system beneath the playing surface
A putting green is an installed system, not just a visible layer of turf. The sub-base, turf fiber, and silica sand infill all affect whether the surface plays like a real green. Each component answers a different question: can the foundation remain stable, can the surface produce the intended ball roll, and can the infill support the way the green is expected to perform?
The sub-base provides the foundation beneath the playing surface. Its preparation relates to stability and drainage, so the proposal should explain what material and preparation method are planned for the actual site. The turf fiber forms the visible putting surface and should be selected for the intended use rather than chosen because it resembles general lawn turf. The infill is part of the playing system as well; its quantity and calibration affect the surface characteristics described in the proposal.
Ask for these components to be named separately. A proposal that lists only “artificial grass” does not give you enough information to understand the installed system or compare one scope with another. Ask how the components work together, not only what each component is called.
The proposal should also distinguish the visible surface from the work below it. Base preparation, drainage provisions, seams, contours, edges, and transitions can affect the finished scope even when they are not prominent in a product sample.
Published installation guidance describes silica sand infill as calibratable for a consistent green speed in the 9–11 Stimpmeter range. Treat that range as a documented guidance statement, not as a promised result for your property. The final playing characteristics depend on the proposed system and site-specific installation decisions, which should be explained in the assessment.
If green speed matters to your decision, ask how the proposal defines it, what assumptions support the stated target, and how the selected turf, infill, contours, and base work relate to that target. Ask the installer to distinguish a design intention from a measured result.
Published installation guidance identifies sub-base compaction to 95% density under ASTM D698 standards as a threshold for long-term surface integrity and says drainage failures are a common cause of premature degradation. Because that statement concerns a specific testing standard and construction threshold, ask whether the proposed scope addresses the relevant base preparation and how the work will be documented.
Drainage should be discussed alongside compaction rather than treated as a separate afterthought. Ask where water is expected to move, what site conditions that plan depends on, and what work is included if the existing grade or surface does not support the proposed approach. You can ask precise questions without assuming that a general threshold determines the correct method for your site.
Use this system checklist during proposal review:
- Sub-base material and preparation.
- Drainage approach and conditions that affect it.
- Turf fiber type and intended use.
- Infill material, quantity, and calibration.
- How seams, contours, edges, and transitions will be handled.
- What part of the proposed system is a design intention and what part can be assessed after installation.
- What documentation will identify the installed components and their relevant specifications.
A complete answer does not remove the need for a site assessment. It gives you a clearer basis for comparing the proposed scope.

Choose turf materials by project trade-off
Turf material should follow the project’s use rather than lead it. Published guidance describes nylon as the most consistent and durable option, polyethylene as a middle ground for dual-purpose greens, and polypropylene as suited to casual use but faster to degrade. Those descriptions create a trade-off discussion, not a universal ranking for every property.
| Material described in the guidance | Project emphasis | Boundary to discuss |
|---|---|---|
| Nylon | Consistent ball roll and durability | Consider it when a dedicated practice surface is a priority, then ask how the proposed product fits the site and use. |
| Polyethylene | A middle ground for dual-purpose greens | Discuss it when the area needs to serve more than one purpose, without assuming that the material alone resolves layout or base questions. |
| Polypropylene | Casual use | Treat faster degradation as a stated trade-off and ask whether that trade-off fits the expected workload. |
The comparison helps you explain priorities, but it does not select a product by itself. Ask for the proposed fiber, construction, and intended use to be connected in the written scope.
Your material decision should answer a concrete question: do you need a dedicated practice surface, a dual-purpose area, or a casual-use feature? If the answer is uncertain, resolve the use first and keep the material choice open until the installer has considered the entire installed system. Request the material name and its intended role in writing before comparing proposals.
Avoid choosing general landscape turf for a putting surface
General landscape turf and specialized putting-green turf serve different purposes. The guidance says landscape turf usually has longer, plush blades, while putting-green turf has a short pile and dense fibers for smoother ball roll. A surface chosen for a lawn-like appearance may therefore fail to match a project whose main purpose is putting practice.
Do not judge the material only by how it looks in a sample. Ask whether it is made for a putting surface, how its pile and fiber density relate to ball roll, and how the proposed material fits the intended use. Keep landscape areas and the dedicated putting surface distinct in the plan, even when both are part of the same property.
A sample can show color and texture, but it does not by itself explain the complete installed system. Ask for the product information and the proposed base, infill, and installation details together.
When comparing samples, label each one by its intended application and ask for the technical information relevant to putting. Choose a turf made for putting greens rather than treating general landscape turf as an interchangeable substitute.
Set maintenance expectations before deciding
Maintenance belongs in the suitability decision before installation, not after it. Before requesting a quote, consider the maintenance tasks you are willing to perform, along with intended use, drainage conditions, weather exposure, and existing surface conditions. Those factors help define whether the project fits your routine as well as your property.
Reduced lawn work does not mean that the installed surface has no care requirements. Ask what routine attention the proposed system needs, how the surface should be kept in playing condition, and which tasks belong to you after installation. Keep the answer specific to the proposed system rather than assuming that every artificial surface has the same care routine.
For a business, school, or shared property, assign responsibility for routine care before approving the project. A maintenance task that has no assigned owner can become an unresolved scope question after installation.
Installation experience is identified as a frequent factor in putting-green failures. Wear expectations should therefore be discussed with both the material and the installation scope in view. Ask which areas are likely to receive the most traffic, how seams and contours will be handled, and what care or support is expected after installation.
The possibility of wear does not answer whether a green is suitable for you. It gives you a reason to match the project to the expected workload and to ask how the proposed system is intended to be maintained.
Write a maintenance commitment in plain language before you approve a design:
- How often will you inspect the surface?
- Which cleaning or upkeep tasks are acceptable to you?
- Who will perform those tasks for a home, business, or shared property?
- What access is needed to perform routine care?
- Which questions should be answered by the installer after the system is in use?
- Which seasonal conditions could affect the work routine?
Use the answers to narrow the project. If the expected routine does not fit your available time or resources, change the scope or pause the decision before requesting installation.
Evaluate the installer through construction questions
Industry guidance also identifies base construction, drainage, seam placement, and contouring as work requiring specialized knowledge, with installation problems described as a major source of complaints.
Those statements do not establish the outcome of your project. They establish a useful screening method: ask for the construction logic, not only the visible turf specification. A clear response should connect the proposed system to the site conditions, intended use, access route, and maintenance expectations.
The installer’s answers should also make it possible to distinguish a material choice from an installation decision. Turf fiber may affect the playing surface, while base preparation, drainage, seams, contours, and access affect how the complete project is built.
Ask the installer these questions:
- How will the base be prepared for this site?
- What drainage conditions does the proposed design depend on?
- How will seams be placed and handled?
- How will contours and hole locations be formed?
- Which turf fiber and infill are proposed, and why do they fit the intended use?
- What access limitations could change the scope?
- Which site conditions must be resolved before installation begins?
- What maintenance tasks should you plan for after the work is complete?
- Which parts of the proposal are allowances, assumptions, or exclusions?
The questions are useful for a home in Kearney, a commercial property in Kansas City, or a project involving an architect or designer. The answers should be tied to the actual site rather than delivered as a generic product description.
A proposal that names materials but does not explain the base, drainage, seams, and contours leaves important construction decisions unclear. Request those explanations in the scope, and keep comparing proposals until the installed system is understandable.
Build a pre-quote project brief
A pre-quote project brief turns a general idea into information an installer can assess. The brief should connect your golf goals to the available space, site conditions, landscape relationship, access route, material priorities, and maintenance expectations. It does not need to contain an engineering design or a final product selection.
Use the brief to separate what you know from what you want answered. For example, you may know the approximate area and intended use, while the installer must assess drainage, grading, base preparation, and construction access. That distinction helps prevent an early sketch from being mistaken for a site-specific scope.
Keep photographs, measurements, and observations together with the brief. Label each item as either an existing condition, a preference, or a question for the assessment. That simple distinction can make later scope discussions more precise.
Include these items in the brief:
- Property location and use. Identify whether the project is a Kearney home, a Kansas City-area residence, a commercial property, a school, or another setting. State who will use the green and how often you expect it to be used.
- Practice priorities. List the putting distances, preferred style of play, desired hole locations, and any short-game functions you are considering.
- Approximate layout. Provide measurements, photographs, a simple sketch, and the relationship to the house, patio, pool, planting beds, walkways, fences, and other fixed features.
- Site observations. Record slopes, existing surfaces, drainage concerns, weather exposure, areas that stay wet, and any known settlement or erosion.
- Access information. Measure gates and passages, identify steps or overhead restrictions, and show the route from the likely delivery point to the proposed work area.
- Material questions. Note whether you are considering a dedicated practice surface, dual-purpose use, or casual use. Ask about turf fiber, infill, base work, drainage, seams, and contours.
- Maintenance commitment. State which routine tasks you can perform and who will handle them for a shared, commercial, or institutional property.
- Scope questions. Ask which grading, retaining, access, removal, disposal, or landscape-transition work is included and which work would be separate.
- Documentation needs. List any drawings, technical information, certifications, or testing records needed for coordination or project files.
Send the brief with photographs that show the whole property as well as the proposed area. Ask the installer to identify which items require an on-site assessment. A useful brief makes the first conversation more precise; it does not replace the assessment.

Request a documented, site-specific scope
A documented scope should translate your project brief into site-specific decisions. Professional expertise can help turn your ideas into a buildable design that drains properly, rolls consistently, and complements your landscape. That statement describes the role of professional planning; it does not establish that a particular design will deliver those characteristics before the site has been assessed.
Ask for a written explanation of the proposed layout, base construction, drainage approach, turf fiber, infill, contours, hole locations, seams, edges, transitions, access requirements, and maintenance expectations. If grading, retaining work, removal, disposal, or landscape restoration is needed, ask for each item to be identified rather than absorbed into a vague installation label.
The scope should also identify assumptions. Examples include the expected access route, the condition of the existing surface, the availability of working space, and any drainage condition that must be confirmed. An assumption that could change the price or construction method belongs in the discussion before approval.
For an architect, designer, or commercial project team, request enough technical detail to coordinate the green with adjacent work. The exact documents depend on the project, but the scope should make clear what information is available for design coordination and what remains subject to site assessment.
Use these proposal questions:
- What part of the concept was confirmed during the site assessment?
- What part depends on conditions that still need to be examined?
- How will the base, drainage, seams, and contours be handled?
- Which material choices reflect the intended use?
- What access constraints were included in the scope?
- Which maintenance tasks should you expect after installation?
- What items are excluded or could require a change in scope?
- Which documents describe the proposed materials and construction details?
Industry guidance describes installation problems as a major source of complaints rather than material defects. Treat that as a reason to examine the construction plan closely, not as a prediction about your project.
Request the site-specific assessment before treating the design, price, or construction sequence as settled. Approve the project only after the written scope answers the questions that matter to your property and intended use.
Verify the proposal before approving the project
Proposal review should cover both the playing surface and the documentation behind the installation. Ask us to identify our licensed-contractor status for the proposed work and to provide or identify the relevant product certifications, CAD files, and testing documentation. Tie the request to the actual system, site, and scope rather than treating it as a general paperwork exercise.
If you are a homeowner, focus on whether the proposal explains the work you are being asked to approve. If you represent a business, school, architect, or design team, organize the review around the documents needed for coordination and project records. Ask which drawings, specifications, certifications, and test information apply to the proposed materials and construction.
Separate documents that describe a product from documents that describe how that product will be installed. Both may matter, but they answer different questions.
Keep a proposal record with the following items:
- The site sketch or drawing showing the green and related work.
- The proposed turf fiber and infill descriptions.
- The base and drainage scope.
- Access assumptions and site restrictions.
- Relevant product certifications and testing documentation.
- CAD files or technical information needed for design coordination.
- Maintenance information and post-installation responsibilities.
- Any exclusions, allowances, or conditions that could change the scope.
Use the record to compare what was discussed with what is written. Resolve material questions before approval, especially when a document affects layout, drainage, construction method, or coordination with other work.
Know what general guidance cannot determine
The site assessment is where that general planning direction must be tested against your property. Keep your decision provisional until the installer has addressed the conditions that could change the design, construction method, or scope.
Use the assessment as a decision checkpoint, not merely as a formal step before receiving a price. Separate the information into four categories: conditions you observed, decisions proposed for the site, assumptions that still need confirmation, and work that is excluded. This makes it easier to see whether the proposal answers the questions in your project brief or simply repeats a general product description.
Start with the conditions you documented. Compare the proposed layout with the usable area, surrounding features, drainage observations, slopes, weather exposure, existing surface, and access route you provided. If the proposal treats one of those items differently from your observations, ask what changed and what evidence supports the different treatment. The goal is not to turn your notes into an engineering conclusion. The goal is to prevent an important difference between the property and the proposal from remaining unexplained.
Next, review the decisions that shape the installed system. The proposed base, drainage approach, turf fiber, infill, contours, hole locations, seams, edges, and transitions should be connected to the intended use. A dedicated practice surface, a dual-purpose area, and a casual-use feature may lead to different priorities. Ask the installer to explain which project priority each major decision serves, rather than evaluating each material or feature in isolation.
Then identify assumptions that could change the work. An access route may depend on a gate or passage remaining available. A drainage approach may depend on existing grades or surface conditions. A layout may depend on retaining surrounding landscaping or having enough room for maintenance. Write these dependencies beside the relevant proposal item and ask when they will be confirmed. An unresolved assumption should remain visible in the scope instead of being treated as a settled design choice.
Review the documentation separately from the construction description. Product information can identify a turf or infill, while the construction scope explains how the installed system will be prepared and assembled at the property. For a homeowner, this distinction helps clarify what is included. For a business, school, architect, or designer, it also helps identify which technical information, product certifications, CAD files, and testing documentation are needed for coordination and project records.
A useful review ends with a clear status for each major question: confirmed for the proposed scope, requires clarification, or outside the current scope. For example, you may have enough information to confirm the intended use and approximate layout while still needing clarification about drainage, access, or base preparation. That is a more useful decision than treating the entire proposal as either complete or incomplete.
Use the results to choose among three practical next steps. Proceed to the next approval stage when the proposal addresses the property, intended use, access, materials, maintenance expectations, and requested documentation. Revise the brief or scope when a preference is clear but the proposed design does not yet respond to it. Pause the decision when a condition that could change construction remains unexplained. These options keep the project aligned with the information actually available without promising a particular result.
The boundary is important for every project type. A homeowner can gather observations and priorities, while a commercial or institutional team may also need coordination records. None of those preparations substitutes for the installer’s site-specific assessment. They give that assessment a structured starting point and give the reader a way to recognize which decisions have been answered and which still require professional review.
Turn the project brief into a quote request
A putting-green project is ready for the next planning step when your intended use, available space, site conditions, maintenance commitment, access route, material priorities, and requested documentation can be discussed as one scope. If those pieces do not align, revise the concept before seeking installation. If they do align, bring your pre-quote brief and questions to a site-specific assessment.
We offer backyard putting-green installation for golf lovers, customize putting greens to your specific space and skill level, and can integrate a putting green into your existing landscaping so it complements your outdoor space. Discuss those capabilities after you have documented what you want the green to do and what the property may require.
For an individual property, a qualified professional decides whether the proposed design and installation approach fit the site. Gather your measurements, photographs, practice priorities, access notes, drainage observations, maintenance expectations, and documentation requests before taking that step.
Use your brief to request the site-specific assessment and have the proposal address the decisions that matter to your Kearney or Kansas City property.
Questions to resolve before requesting a putting-green quote
What factors should I consider when planning a putting green installation?
Consider your intended use, available space, drainage conditions, existing surface conditions, and the maintenance tasks you are willing to perform after installation.
How can I ensure my putting green design meets my practice goals?
Clearly define your practice goals, including putting distances, hole locations, and whether the area will be dedicated to practice or shared with other activities.
What maintenance is required for a synthetic putting green?
Maintenance tasks may include routine inspections, cleaning, and upkeep to keep the surface in playing condition, which should be discussed with the installer.
How do I evaluate a contractor for my putting green installation?
Ask the contractor about their experience with base construction, drainage, seam placement, and how they will handle the specific conditions of your site.
What should I include in my project brief before requesting a quote?
Include your property location, practice priorities, approximate layout, site observations, access information, material questions, maintenance commitment, and any scope questions.