
Resolve installation dependencies before choosing a design
An outdoor putting green in Kansas City is easier to evaluate as a sequence of installation dependencies than as a search for one suitable turf configuration. The physical work needs context before layout and turf choices can be judged. Access, site conditions, intended play, design, and care all affect whether the project fits a residential or commercial property.
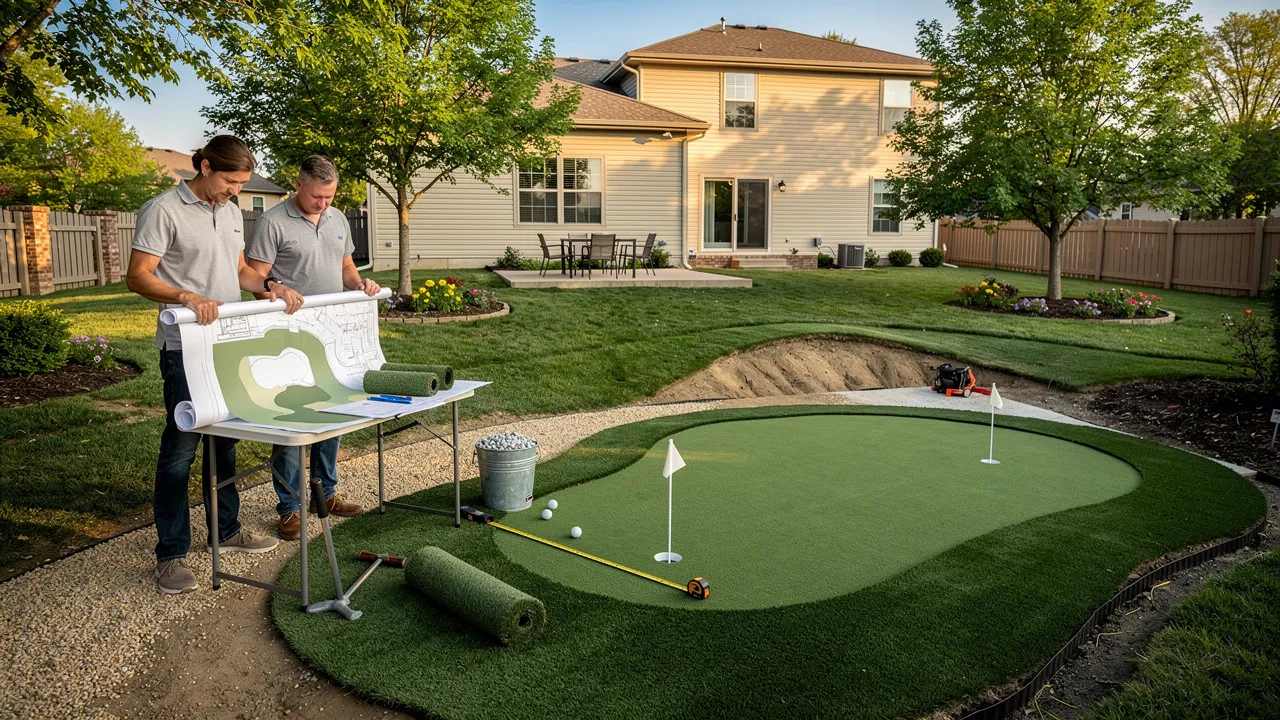
Start with access. On some residential projects, a crane may be needed to lift materials into a backyard. A constrained route is therefore an installation condition to resolve, not a detail to leave until after the layout is chosen.
Next, consider the ground and water conditions together. Slopes can complicate the design and construction of synthetic putting greens. Grading, retaining walls, and space around the green for maintenance can significantly increase project cost. Drainage is also part of the installation scope, so visible grade, the existing surface, and the surrounding clearance belong in the same discussion.
The third dependency is playing geometry. An artificial putting green requires decisions about measurement, layout, contours, hole placement, and access. Artificial grass can be cut to fit a backyard space, including shapes that accommodate existing structures and obstacles. That flexibility does not remove the need to relate the footprint and hole placement to the way the green will be used. A residential practice area and a commercial putting feature may call for different project scopes.
Finally, connect the proposed system to its ongoing care. Planning balances ball roll, drainage, curb appeal, available space, and budget rather than treating one configuration as universal. Artificial turf may reduce maintenance and water use, but cleaning and minor repairs still belong in the planning discussion. Hall Turf also describes installing putting-green outdoor turf for homeowners as providing reduced maintenance, which should be treated as a potential benefit rather than a replacement for a care plan.
This dependency-first sequence gives a Kansas City-area homeowner or business a bounded decision. When access, site work, playing geometry, and care expectations are sufficiently clear, the project can move into a more specific installation discussion. When slope, drainage, access, or overall scope remains uncertain, general guidance cannot settle the installation approach; a site-specific scope assessment is needed before proceeding.
Turn intended use into project requirements
A residential record might describe a compact area for regular practice, a larger feature connected to an existing landscape, or a place for varied putting activities. A business record might identify a commercial amenity and the way it should relate to the surrounding property. These descriptions do not select a final design. They establish the use against which later choices can be reviewed.
Include the people who will use the surface, the setting in which they will use it, and the property areas that must remain available for other purposes. Note whether convenient access, a particular relationship to a patio or landscape, or a defined practice area matters more than a specific outline. The point is to turn a preference into information that can be compared with the available footprint and site conditions.
A useful use entry can include:
- Primary activity: practice, play, a landscape feature, or a commercial amenity.
- Users: the household, guests, customers, employees, or another defined group.
- Location preference: the part of the Kansas City-area property under consideration and the areas that must remain open.
- Desired characteristics: a compact practice surface, varied putting challenges, or integration with the surrounding landscape.
- Care expectation: the amount of routine observation, cleaning, and minor-repair planning that fits the owner’s routine.
Keep unresolved preferences visible. If the desired use could be served by more than one footprint, record the alternatives rather than treating one as settled. If the intended activity depends on contours or hole placement, mark those as design questions for the scope discussion. This use entry gives the rest of the property record a reference point without claiming that the property has already been assessed.
Map the footprint and existing conditions
The footprint entry describes the space available to the project and the conditions that touch it. Installing an artificial putting green requires decisions about measurement, layout, contours, hole placement, grading, drainage, turf selection, and access. A property record should therefore show more than the dimensions of the proposed turf area.
Begin with measurements that can be made without disturbing the Kansas City-area property. Mark the approximate length and width of the usable area, changes in direction, narrow sections, and the surrounding space that may be needed for circulation or maintenance. Add structures, trees, fences, walls, steps, gates, known utilities, and any other fixed feature that affects the boundary. Photographs from several directions can preserve the relationship between the possible green and the rest of the site.
Describe the existing surface as well. It may be lawn, soil, paving, an existing landscape feature, or another surface. Record visible low points, slopes, standing-water concerns, worn paths, and places where material may be difficult to position. These observations do not establish a construction method. They identify the conditions that a layout and installation discussion must address.
Artificial grass can be cut to fit a backyard space, including shapes that accommodate existing structures and obstacles. That flexibility creates layout options, but it does not establish that every location has the same scope. Following a boundary may preserve another use of the property while creating a narrower work area or a more involved edge. Keep both the opportunity and the unresolved condition in the record.
The footprint page should contain:
- Dimensions: the proposed length, width, and points where the boundary changes.
- Existing surface: what is present and what may need to be retained, removed, or worked around.
- Fixed features: buildings, fences, trees, walls, steps, gates, equipment, and other obstacles.
- Surrounding space: areas that may be needed for access, circulation, or maintenance.
- Visible conditions: grade changes, low points, standing-water concerns, and worn paths.
- Access notes: the likely route from a delivery point to the proposed work area.
This record is more useful when uncertain observations are labeled as questions rather than conclusions. It gives an installer enough context to discuss scope without presenting a homeowner’s measurements as a final design or site assessment.
Document site work and material access
The site-conditions page explains what may affect the work required to create the proposed green. Keep grade, drainage questions, material movement, and access together because they describe the relationship between the selected area and the installation scope. They should not be treated as details to resolve after a layout has been chosen.
Slopes can complicate the design and construction of both natural and synthetic putting greens. Note whether the proposed area appears level, gently sloped, sharply sloped, or divided by a visible transition. Mark retaining features, steps, low areas, and boundaries that may limit how the area can be approached. A desired playing contour and an existing property grade are separate entries: one describes a design preference, while the other describes a condition requiring review.
Drainage questions belong in the same record. Note where water appears to move or collect and whether the observation is based on a visible low point, a recurring concern, or an uncertain condition. Do not turn that observation into a drainage design. Its role is to show where a site-specific discussion may be needed before the layout or installation approach is selected.
Construction access should be documented as a route, not assumed from the property address. Trace a possible route from the street, driveway, gate, side yard, or another entry point. Record gate widths, steps, narrow passages, overhead obstructions, and places where stored material could interfere with the property.
On some residential putting-green projects, a crane may be needed to lift materials into a backyard. That possibility does not establish a requirement for a particular Kansas City-area property. It identifies why a restricted route belongs in the scope conversation before materials or a layout are committed.
Summarize the page in three statements:
- Grade: the visible slopes, transitions, walls, or low areas.
- Water path: the locations that appear to move or collect water and the questions they raise.
Grading, retaining walls, and space around the green for maintenance can significantly increase the cost of a putting-green project. Carry those conditions into the quote discussion instead of comparing a simple footprint with a more involved design as though the visible turf were the complete project.
Compare layout options against the property
The layout page turns the property record into alternatives that can be discussed. Use the boundary and fixed features to compare how each possible outline affects circulation, access, and maintenance space. The useful question is not whether a shape can be drawn, but how each possible shape relates to the intended use, surrounding space, access route, contours, hole placement, drainage questions, and landscape.
Begin with the boundary and fixed features already recorded. Show the area that must remain open for circulation, other activities, or maintenance. Then place the proposed green in more than one position or outline when the site allows alternatives. One option may preserve a preferred area of the property; another may create a more direct access route; a third may better connect the green to an existing landscape. These are comparisons for a scope discussion, not predetermined designs.
Connect each option to the use entry. A practice-focused green may need a convenient location and a clear approach. A landscape-focused installation may need a stronger relationship with patios, pools, planting areas, or other visible features. A commercial installation may need to fit the broader property plan and the way people move through the space. The record should show what each option is intended to accomplish and what question remains open.
Contours and hole placement are connected design entries. For the layout comparison, note how ball roll, drainage, curb appeal, available space, and budget relate to one another. Mark the playing characteristics under consideration, then note how they relate to the footprint and site conditions. Avoid treating a desired contour or hole arrangement as independent from grading, access, or the surrounding property.
For each layout option, record:
- the boundary and obstacles it uses or avoids;
- the relationship to circulation, access, and maintenance space;
- the intended practice or play objective;
- the contours, hole placement, and turf-selection questions it raises; and
- the site conditions that still require review.
Keep the alternatives in the property record until the open questions are addressed. This creates a traceable link between the owner’s intended use and the installation discussion, rather than selecting a shape because it appears attractive on its own.

Connect turf choices to project scope
The surface entry should describe a set of project choices, not stand in for the entire installation.
Start with the playing experience the record needs to support. Ball roll is one consideration, but it should be considered with the available footprint and the conditions around it. A configuration selected for practice may raise different layout and preparation questions from one selected mainly for appearance. State the priority without treating it as a universal specification.
Drainage and access remain part of the surface discussion even when the proposed area appears convenient. The record should show how the selected location, playing area, and installation scope relate to water movement and material movement. This prevents a surface choice from being made before the property questions are understood.
Budget should be connected to scope rather than reduced to a surface price. Grading, retaining walls, access limitations, and space around the green can affect project scope. A useful quote request identifies those possible components instead of comparing an advertised material price with a finished installation.
Use the surface page to connect these entries:
- Playing use: the practice or play purpose from the use page.
- Surface priorities: the ball-roll, appearance, drainage, and turf-selection questions to discuss.
- Footprint: the space assigned to the green and the property uses it must not displace.
- Site work: the grade, existing surface, water questions, and access restrictions.
- Project scope: the design choices or conditions that could add work or affect cost.
- Care: the cleaning and minor-repair expectations that remain after installation.
No single surface answer resolves these categories for every Kansas City-area property. Keep the unresolved trade-offs visible and carry them into a site-specific scope discussion. The purpose of this page is to explain why the visible turf, the playing experience, and the work required to install them must be evaluated together.
To make the comparison usable, rank the project priorities before discussing a final configuration. Identify the main outcome—such as a practice-oriented playing area, a landscape feature, or a commercial amenity—then label the remaining considerations as essential requirements, preferences, or open questions. This prevents a visually appealing outline from being treated as the answer before its relationship to play, drainage, access, and available space has been reviewed.
When priorities conflict, preserve the reason for the choice. If available space is the controlling requirement, compare each outline by what property area it preserves and what circulation or maintenance space it leaves. If ball roll is the main concern, keep that objective visible while reviewing contours, hole placement, turf selection, and the surrounding grade. If curb appeal is more important, compare how each outline relates to the existing landscape without assuming that appearance resolves drainage or construction questions. If budget is the limiting consideration, compare the scope implications of grading, retaining walls, access, and site work rather than treating turf area as the whole project. These are comparison criteria, not promises about what a particular property can support.
A useful option review can end with three statements: the priority the option serves, the trade-off it creates, and the condition that still needs assessment. For example, an option can be described as preserving more of the available property while leaving a question about access or grade. That description is more useful than calling an option best because it records why it remains under consideration. Carry the preferred and rejected options into the scope discussion so the installer can respond to a defined purpose and a visible trade-off, not only to a requested shape.
Make care part of the project record
Maintenance is an operating part of the property record, not a question to postpone until after the surface is selected. Artificial turf may reduce maintenance and water use, but cleaning and minor repairs still belong in the planning discussion. The care entry helps compare the proposed green with the way the Kansas City-area property is used and managed.
Describe the routine the owner is prepared to support. Include who will observe the surface, what cleaning questions need an answer, how a changed or damaged area would be noticed, and how maintenance access fits with the surrounding landscape or commercial use. The record does not need to prescribe a maintenance program. It needs to show whether the expected care has been considered.
Connect care to the intended use. A regularly used practice area may require a different conversation about availability and observation than a landscape feature that receives occasional use. A commercial setting may need the care route to work with the way people move through the property. These are scope questions for discussion, not promises about the finished surface.
The care entry can use four lines:
- Routine observation: who will notice changes or damage.
- Cleaning: what level of recurring attention the owner expects to provide.
- Minor repairs: how the owner will account for possible repairs in the project discussion.
- Access: how care activities will reach the green without conflicting with surrounding property use.
Reduced maintenance and reduced water use are potential benefits, not a basis for omitting care from the project scope. If the owner is not prepared to account for cleaning and minor repairs, that unresolved expectation belongs beside the layout, surface, and quote questions before installation is pursued.

Use scope uncertainty to screen DIY
The property record also provides a way to screen the installation approach. DIY and professional installation differ in how much of the measurement, preparation, layout, and finishing scope the owner can evaluate and manage. A DIY screen starts with the documented footprint, existing surface, grade, drainage questions, access route, and intended layout. The question is therefore whether the documented scope is manageable, not simply whether synthetic turf can be placed in the selected area.
A DIY path places the owner in charge of connecting the record’s entries. That includes recording the footprint, understanding the existing surface, considering grade and drainage questions, and keeping contours, hole placement, and surrounding features consistent with the intended use. Unresolved conditions remain the owner’s responsibility to recognize before materials are ordered or work begins.
Installation support becomes more appropriate when the property record contains conditions the owner cannot confidently evaluate. Examples include slopes that complicate the site, restricted access, uncertain grade or drainage, or a layout dependent on preparation work. The appropriate next step in those cases is a site-specific scope assessment rather than a guess about the final configuration.
Use the record to compare the two paths:
- Site information: Is the footprint, existing surface, grade, drainage question, and access route documented clearly enough to discuss?
- Design connection: Can the owner relate the intended use to the proposed shape, contours, hole placement, and turf selection?
- Project control: Can the owner coordinate the preparation and finishing decisions that the chosen scope may require?
- Uncertainty: Which entries are observations, which are open questions, and which require a site-specific assessment?
- Care: Is the expected cleaning and minor-repair responsibility included in the decision?
A property record that leaves major grade, drainage, access, or scope questions unresolved is not a basis for treating the project as manageable. Keep those questions with the quote request and seek installation support when a site-specific review is needed.
Prepare a quote-ready property record
Your property record should give an installer enough context to discuss the intended use, physical site, access, and open scope questions. The record should connect the physical observations with the scope questions that remain open. A written record keeps those subjects together instead of reducing the project to a surface area.
Use one document with these sections:
- Project purpose: describe the primary practice, play, landscape, or commercial use and identify who will use the area.
- Property location: identify the Kansas City-area property and the part of the site you want to consider.
- Measurements: record the approximate length, width, changing dimensions, and any narrow sections.
- Existing surface: describe the current ground or surface and note what appears to remain, change, or require review.
- Obstacles and boundaries: mark structures, fences, trees, walls, steps, gates, and other features that influence the footprint.
- Grade and water observations: note visible slopes, low points, transitions, and places where water appears to move or collect.
-
- Layout preferences: show the desired shape, approximate contours, hole placement ideas, and surrounding space you want to preserve.
- Surface and care questions: list the ball-roll priorities, drainage questions, maintenance expectations, cleaning questions, and minor-repair concerns you want addressed.
- Photographs: include views of the proposed area, access route, boundaries, and nearby conditions.
Construction access also matters because materials and equipment may need to reach the site. Your record should therefore identify uncertainties plainly. Write “access route unclear” or “visible slope needs assessment” rather than turning an observation into a construction conclusion.
Use the record immediately when you begin a quote conversation. It gives you a consistent way to describe the project, compare the questions raised during the discussion, and note which parts of the scope still need a site-specific answer. It is a planning aid, not a construction specification.
Ask for a site-specific scope before committing
A site-specific scope is needed before you commit when grade, drainage, access, existing surface, or design scope could change the project. General planning can help you frame the questions, but it cannot decide how those conditions apply to your property.
Pause and request an assessment when any of these conditions apply:
- The proposed area has a noticeable slope, retaining feature, sharp transition, or uncertain grade.
- The existing surface may require work that you cannot describe confidently.
- Drainage questions remain open, including visible low points or unclear water movement.
- Your preferred contours, hole placement, or footprint depend on preparation that has not been defined.
- You are comparing a compact design with a larger or more involved layout and cannot tell what changes the scope.
- The green must fit around structures, access paths, landscape features, or a commercial property’s existing use.
Those possibilities do not establish what your project will cost or require; they show why the conditions should be discussed before you make a commitment.
Prepare a property record and request a site-specific scope assessment before proceeding. Bring your objective, measurements, photographs, access notes, design preferences, maintenance expectations, and unresolved questions. Ask the scope discussion to address the proposed footprint, site preparation, grade and drainage questions, access, layout, surface choices, care expectations, and any work that could change the project.
Use the assessment to make a fit decision, not merely to select a product. If the scope aligns with your intended use and property conditions, you can decide whether to continue. If important questions remain unresolved, keep the project on hold until those questions have a clear boundary.

Choose the next step for your putting-green project
Your next step is to turn the property-fit decision into a documented scope. Use the record to show how you expect to use the green, where it may go, what the site looks like, how materials could reach it, and which questions remain open. A site-specific scope assessment is the recommended next action before proceeding, especially when grade, drainage, access, or design choices could change the work.
We offer installation of backyard putting greens for golf lovers. If your intended use and property record are ready for review, move from a general concept to a discussion of the actual site and project scope. A qualified professional should decide whether an individual design and installation approach is suitable for your property.
With that record prepared, you can take the next step with clearer priorities and better-defined questions.